Save
Ask
Tour
Hide
Share
$129,450
43 Days On Site

Coppertree Ph I III
9140 Timber Path 801
San Antonio, TX 78250

For Sale|Condominium|Active
2
Beds
2
Total Baths
2
Full Baths
915
SqFt
$141
/SqFt
1997
Built
Subdivision:
COPPERTREE CONDO NS
County:
Bexar
9140 Timber Path 8019140 Timber Path 8019140 Timber Path 8019140 Timber Path 801
Save
Ask
Tour
Hide
Share

Mortgage Calculator

Monthly Payment (Est.)

Enter an interest rate to see your estimated monthly payment.
Calculator powered by Showcase IDX, a Constellation1 Company. Copyright ©2026 Information is deemed reliable but not guaranteed.

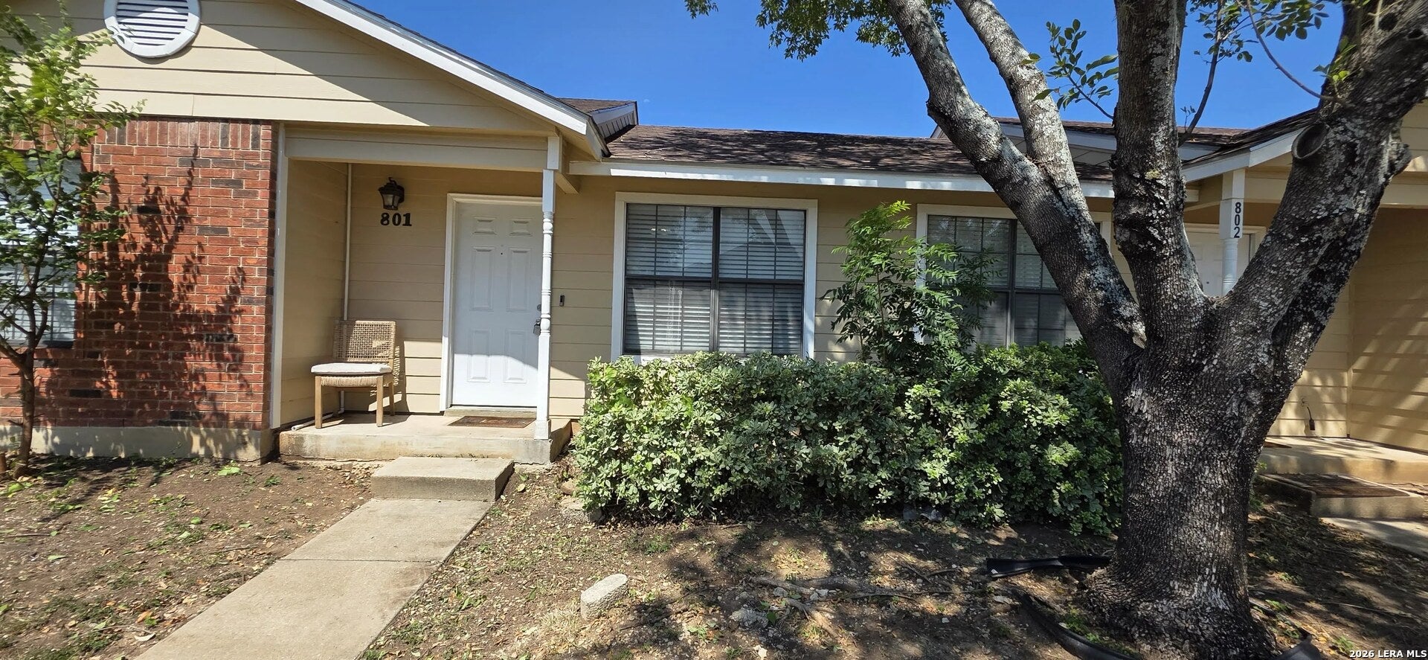
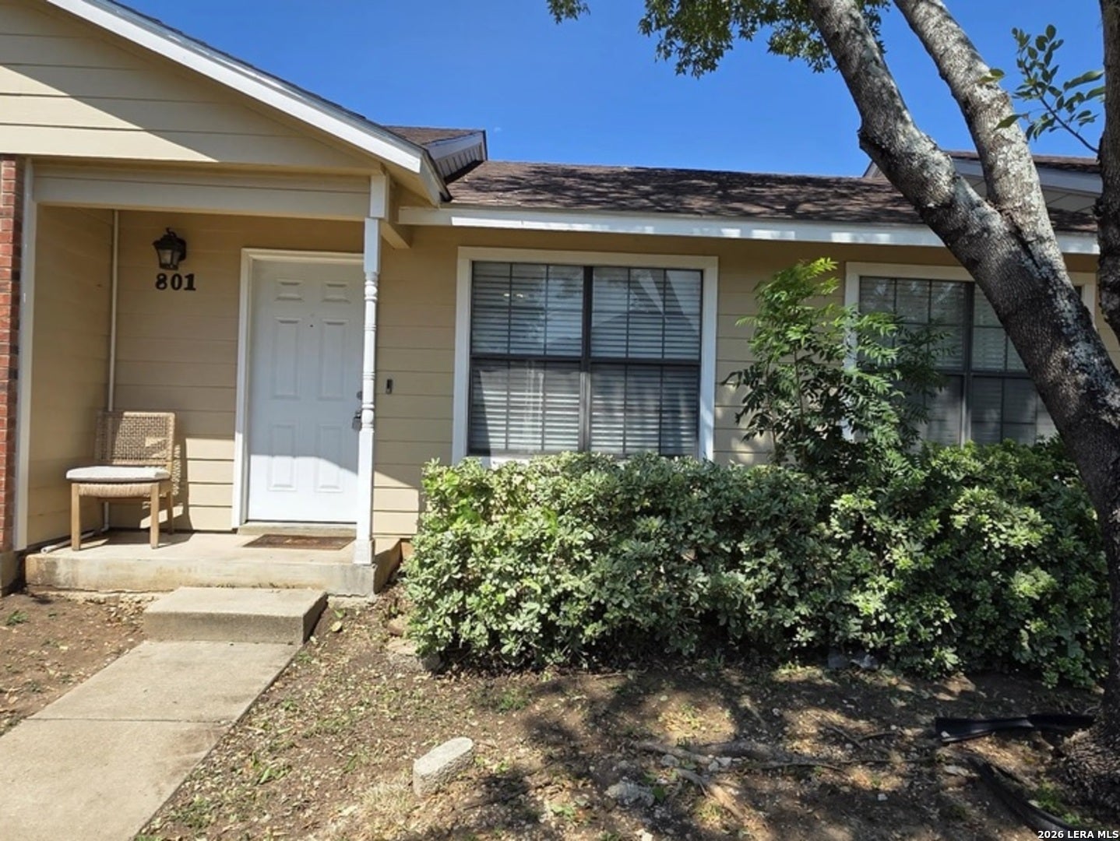
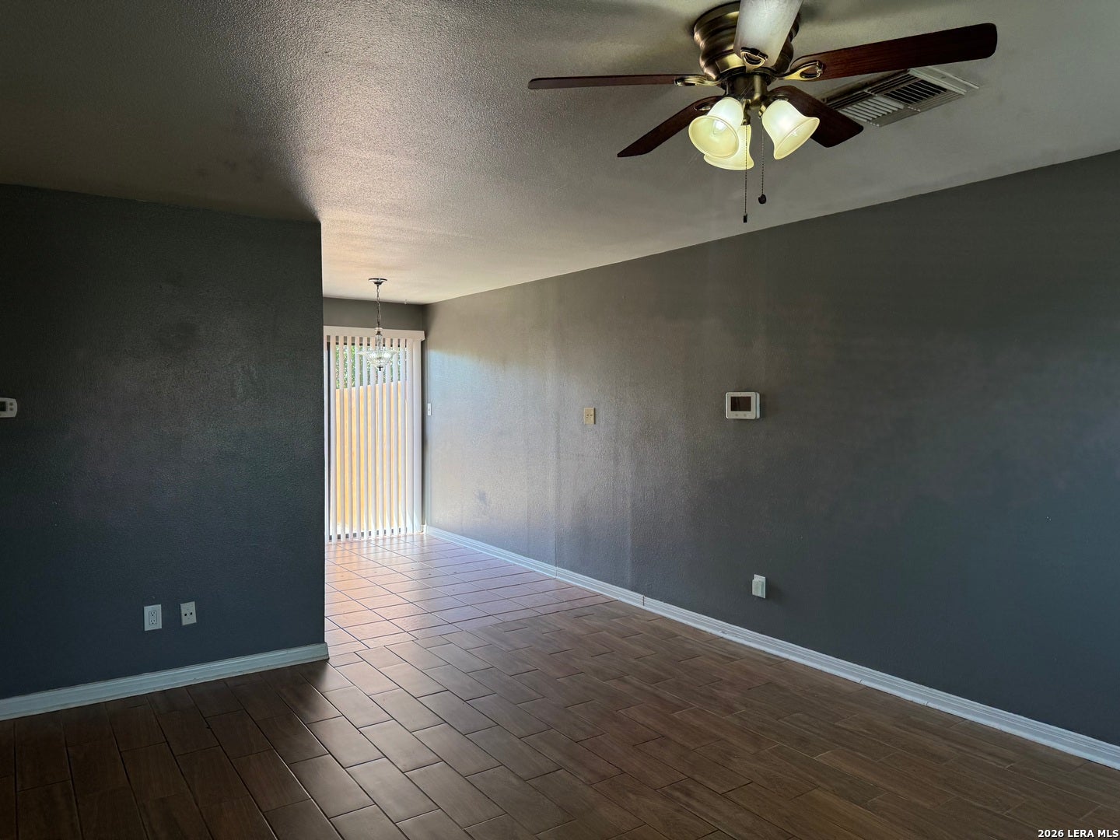
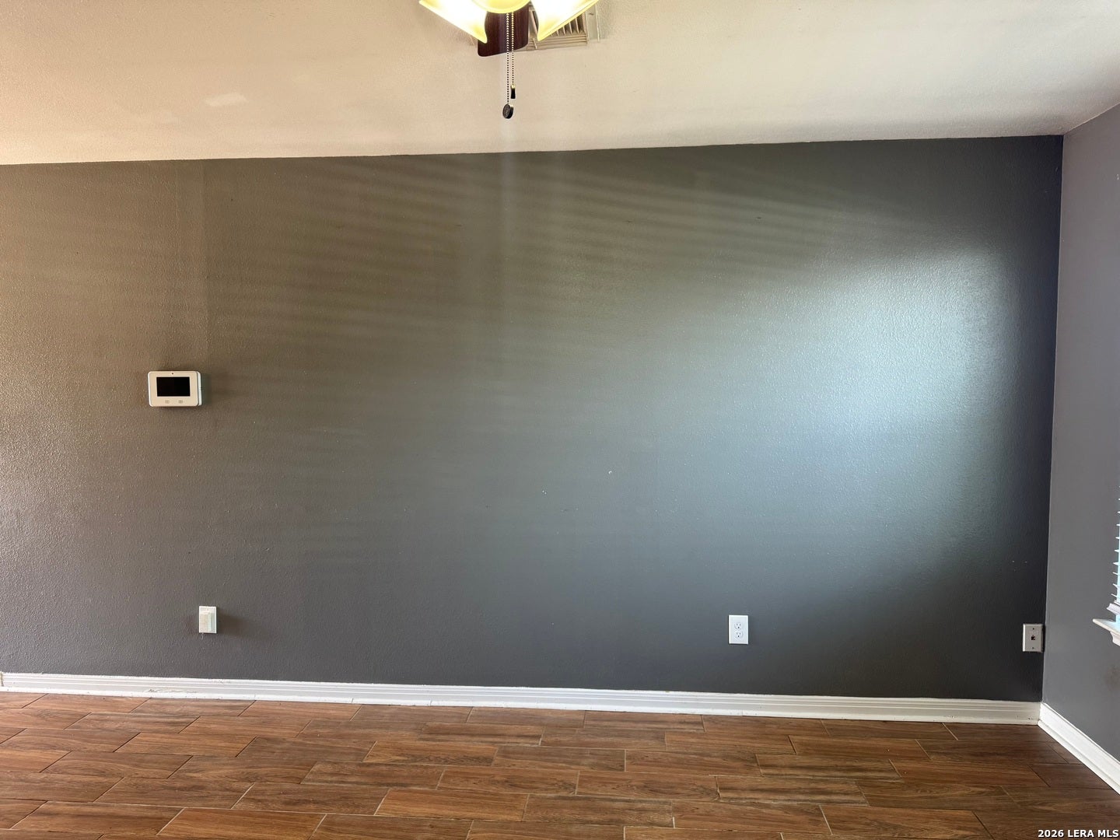
Welcome to this charming 2-bedroom, 2-bathroom home in Copper Tree, a popular gated community conveniently located off Culebra Road and near Loop 1604. Situated as a corner/end unit at the end of the street, this home offers an added sense of privacy and quiet within the community. The thoughtfully designed layout features generously sized bedrooms and two spacious bathrooms, along with plenty of closet and storage space throughout. The open-concept living area flows seamlessly from the living room into the dining area and kitchen, creating a comfortable space. The kitchen also offers the convenience of an adjacent utility room. Enjoy an abundance of natural light throughout the home, along with low-maintenance living and a small backyard that is easy to care for. The bedrooms feature carpeting for added comfort. With its desirable location, gated-community setting, quiet corner position, functional floor plan, and inviting natural light, this home is a great opportunity for comfortable and convenient living in the Copper Tree community.

Save
Ask
Tour
Hide
Share
Listing Snapshot
Price 
$129,450
Days On Site 
43 Days
Bedrooms 
2
Inside Area (SqFt) 
915 sqft
Total Baths 
2
Full Baths 
2
Partial Baths 
N/A
Lot Size 
N/A
Year Built 
1997
MLS® Number 
2013722
Status 
Active
Property Tax 
$3,618
HOA/Condo/Coop Fees 
$225.93 monthly
Sq Ft Source 
N/A
Friends & Family
Recent Activity
8 hours agoListing updated with changes from the MLS®
8 hours agoStatus changed to Active
8 hours agoPrice changed to $129,450
a month agoListing first seen on site
General Features
Foundation 
Slab
Levels 
One
Number Of Stories 
1
Parking 
Garage Faces Rear
Property Sub Type 
Condominium
SqFt Total 
915
Utilities 
Cable Available
Interior Features
Appliances 
DishwasherRangeCooktopDisposal
Cooling 
Ceiling Fan(s)Central Air
Flooring 
CarpetLaminateWood
Heating 
CentralElectric
Window Features 
Window Coverings
Bedroom 2 
Dimensions - 11x11Level - Main
Bedroom 3 
Dimensions - 10x12Level - Main
Dining Room 
Dimensions - 6x6Level - Main
Kitchen 
Dimensions - 14x7Level - Main
Living Room 
Dimensions - 16x14Level - Main
Master Bathroom 
Dimensions - 5x7Level - Main
Master Bedroom 
Dimensions - 14x13Level - Main
Utility Room 
Dimensions - 5x4Level - Main
Save
Ask
Tour
Hide
Share
Exterior Features
Construction Details 
Brick
Fencing 
Privacy
Roof 
Composition
Windows/Doors 
Window Coverings
Community Features
Accessibility Features 
Accessible Full Bath
Association Fee 
$225.93
Association Fee Frequency 
Monthly
Community Features 
Clubhouse
School District 
Northside
Schools
School District
Northside
Elementary School
Call District
Middle School
Call District
High School
Call District
Listing courtesy of Robert Gutierrez of Homecorp Property Mgmt & Real Estate LLC (210) 573-9408


IDX information is provided exclusively for consumers’ personal, non-commercial use, that it may not be used for any purpose other than to identify prospective properties consumers may be interested in purchasing, and that the data is deemed reliable but is not guaranteed accurate by the MLS.  The MLS may, at its discretion, require use of other disclaimers as necessary to protect participants and/or the MLS from liability.

Neighborhood & Commute
Source: Walkscore
Disclosure: Community information and market data powered by Constellation Data Labs. Information is deemed reliable but not guaranteed.
Save
Ask
Tour
Hide
Share