
Save
Ask
Tour
Hide
$140,000
2 Days On Site
9140 Timber Path 2204San Antonio, TX 78250
For Sale|Townhouse|Active
2
Beds
2
Total Baths
2
Full Baths
950
SqFt
$147
/SqFt
1984
Built
Subdivision:
COPPERTREE CONDO NS
County:
Bexar
Save
Ask
Tour
Hide
Mortgage Calculator
Monthly Payment (Est.)
$639Calculator powered by Showcase IDX, a Constellation1 Company. Copyright ©2026 Information is deemed reliable but not guaranteed.
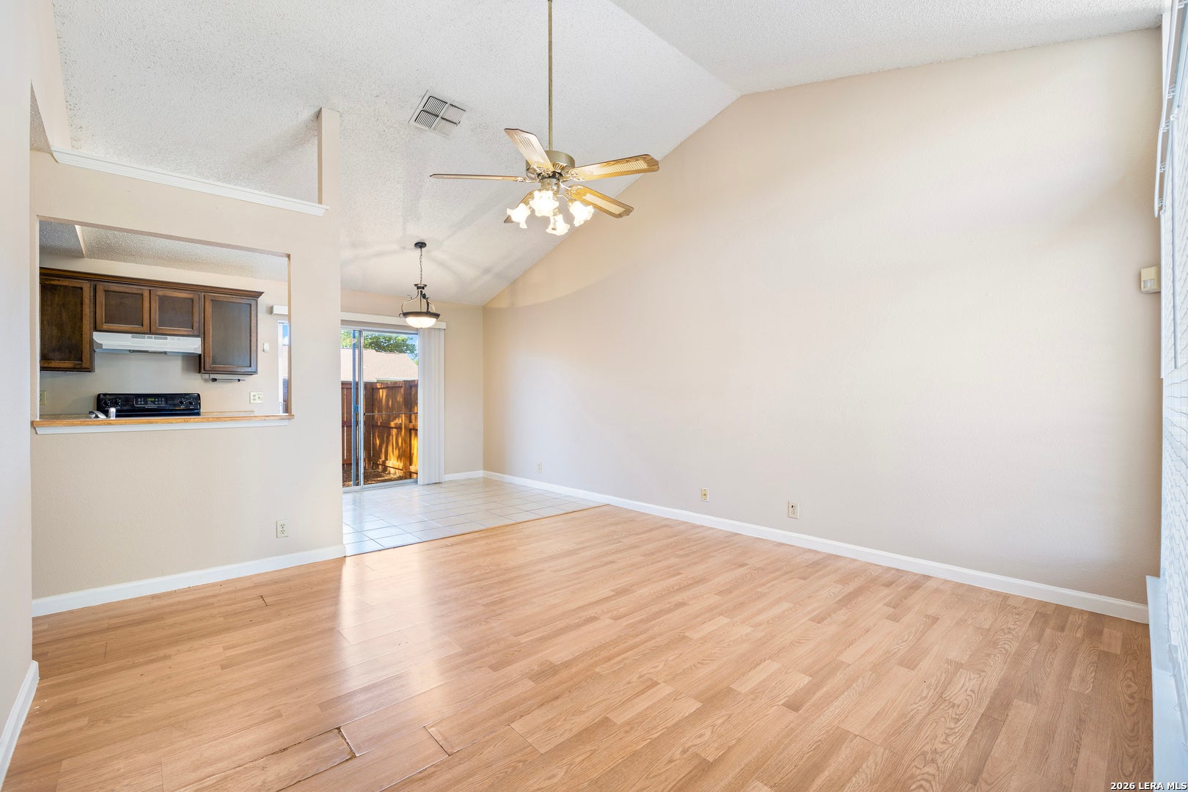
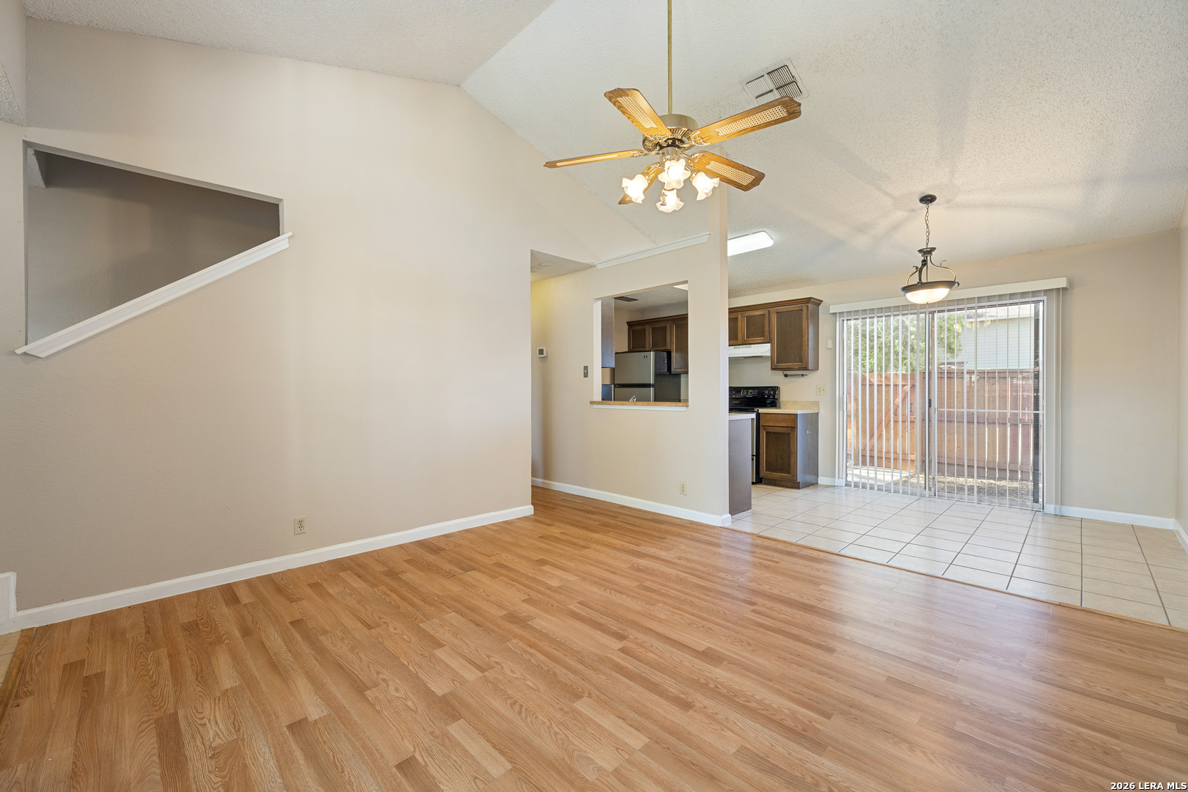
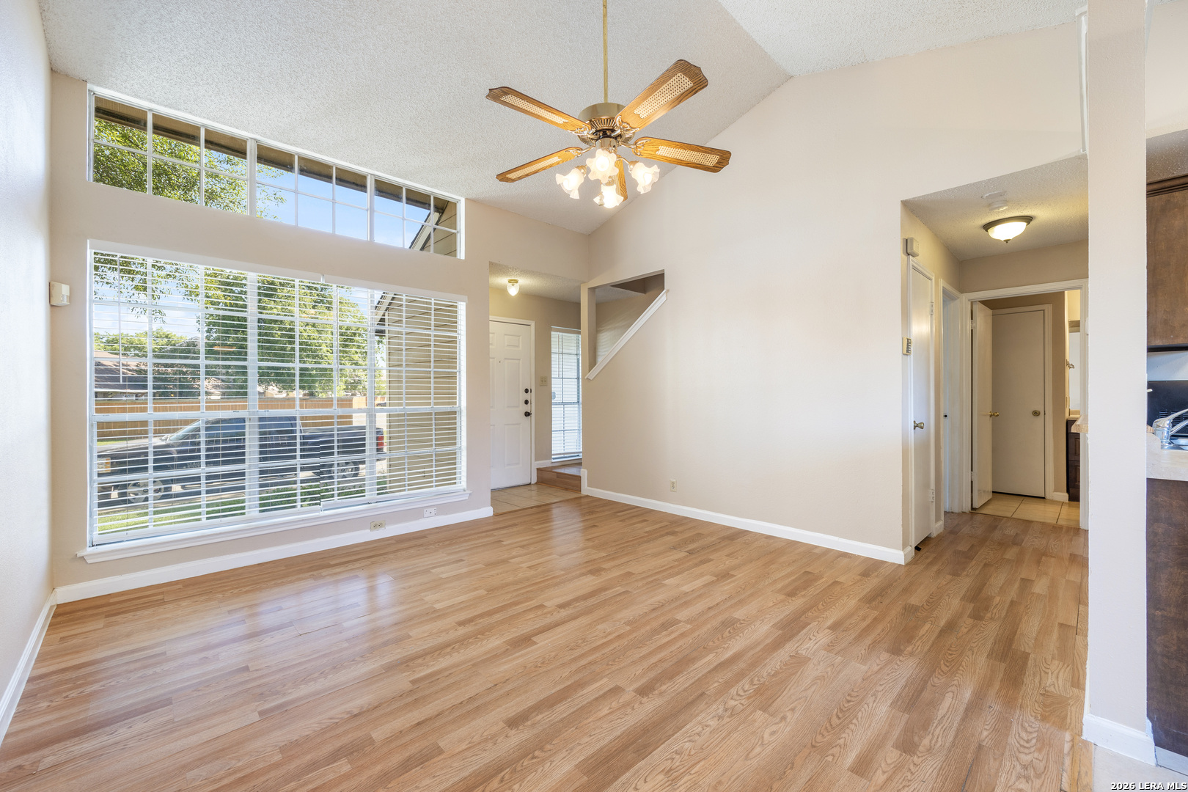
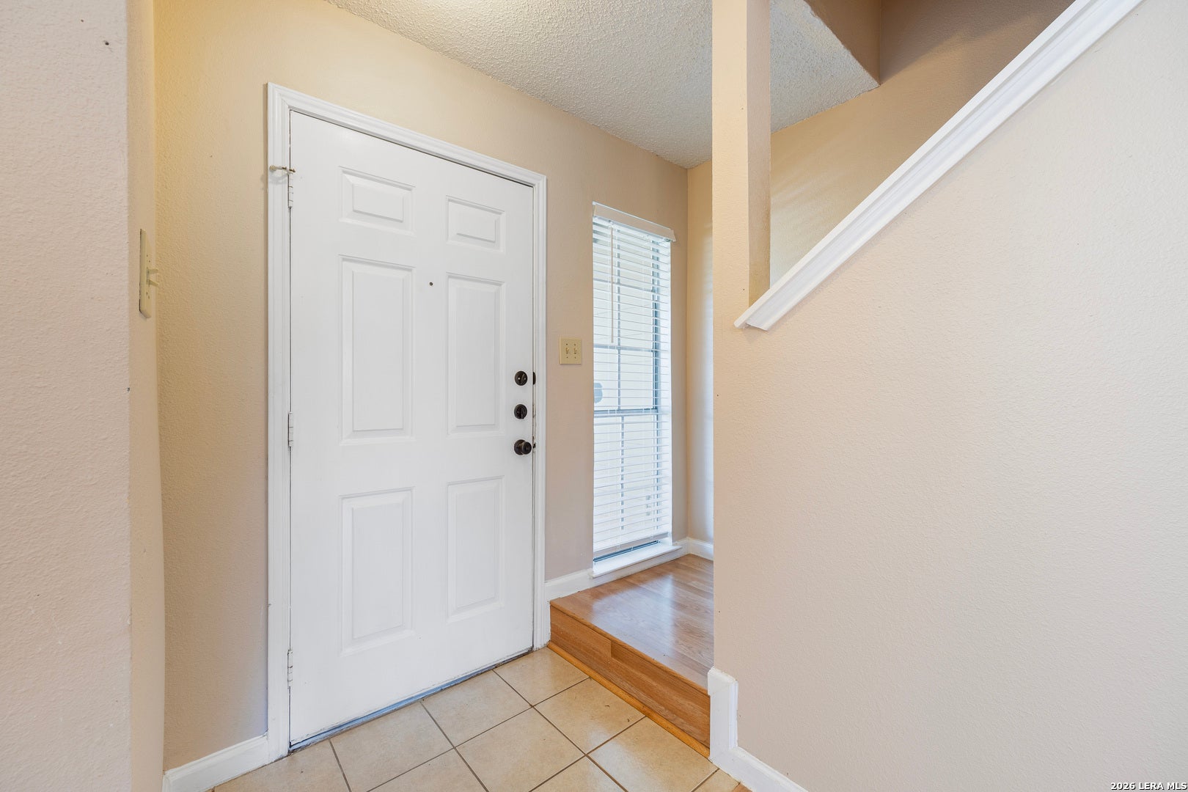
Gated community and conveniently located two-bedroom condo with an open floor plan. This unit includes refrigerator. Primary bedroom located upstairs has a walk-in closet and large bathroom. Secondary bedroom and bath is located downstairs with washer and Dryer connections. Comfortable enclosed patio with privacy fencing and storage closet. Conveniently located near the community pool. Condo includes additional parking for guests.
Save
Ask
Tour
Hide
Listing Snapshot
Price
$140,000
Days On Site
2 Days
Bedrooms
2
Inside Area (SqFt)
950 sqft
Total Baths
2
Full Baths
2
Partial Baths
N/A
Lot Size
N/A
Year Built
1984
MLS® Number
1997947
Status
Active
Property Tax
$3,670
HOA/Condo/Coop Fees
$240 monthly
Sq Ft Source
N/A
Friends & Family
Recent Activity
| yesterday | Listing updated with changes from the MLS® | |
| yesterday | Status changed to Active | |
| 2 days ago | Listing first seen on site |
General Features
Foundation
Slab
Levels
Two
Number Of Stories
2
Property Sub Type
Townhouse
Security
Smoke Detector(s)
SqFt Total
950
Interior Features
Appliances
DishwasherDryerRefrigeratorMicrowaveOvenRangeCooktopWasherDisposal
Cooling
Ceiling Fan(s)Central Air
Flooring
Ceramic TileLaminate
Heating
CentralElectric
Interior
Walk-In Closet(s)High CeilingsOpen Floorplan
Laundry Features
Main Level
Window Features
Window Coverings
Bedroom 2
Dimensions - 13x12Level - Main
Dining Room
Dimensions - 8x9Level - Main
Kitchen
Dimensions - 8x10Level - Main
Living Room
Dimensions - 16x15Level - Main
Master Bathroom
Dimensions - 5x10Level - Second
Master Bedroom
Dimensions - 13x12Level - Second
Save
Ask
Tour
Hide
Exterior Features
Construction Details
Brick
Private Pool
Yes
Roof
Composition
Windows/Doors
Window Coverings
Community Features
Association Dues
240
Community Features
ClubhousePool
HOA Fee Frequency
Monthly
School District
Northside
Schools
School District
Northside
Elementary School
Fernandez
Middle School
Zachry H. B.
High School
Warren
Listing courtesy of Adela Nieves of Re-Homing Texas, LLC (310) 529-1178

IDX information is provided exclusively for consumers’ personal, non-commercial use, that it may not be used for any purpose other than to identify prospective properties consumers may be interested in purchasing, and that the data is deemed reliable but is not guaranteed accurate by the MLS. The MLS may, at its discretion, require use of other disclaimers as necessary to protect participants and/or the MLS from liability.
IDX information is provided exclusively for consumers’ personal, non-commercial use, that it may not be used for any purpose other than to identify prospective properties consumers may be interested in purchasing, and that the data is deemed reliable but is not guaranteed accurate by the MLS. The MLS may, at its discretion, require use of other disclaimers as necessary to protect participants and/or the MLS from liability.
Neighborhood & Commute
Source: Walkscore
Disclosure: Community information and market data powered by Constellation Data Labs. Information is deemed reliable but not guaranteed.
Save
Ask
Tour
Hide