Save
Ask
Tour
Hide
Share
$265,000
10 Days On Site

5103 Timber Circle
San Antonio, TX 78250

For Sale|Single Family Residence|Active
3
Beds
2
Total Baths
2
Full Baths
1,542
SqFt
$172
/SqFt
1976
Built
Subdivision:
SILVER CREEK
County:
Bexar
5103 Timber Circle5103 Timber Circle5103 Timber Circle5103 Timber Circle
Save
Ask
Tour
Hide
Share

Mortgage Calculator

Monthly Payment (Est.)

$1,209
Calculator powered by Showcase IDX, a Constellation1 Company. Copyright ©2026 Information is deemed reliable but not guaranteed.

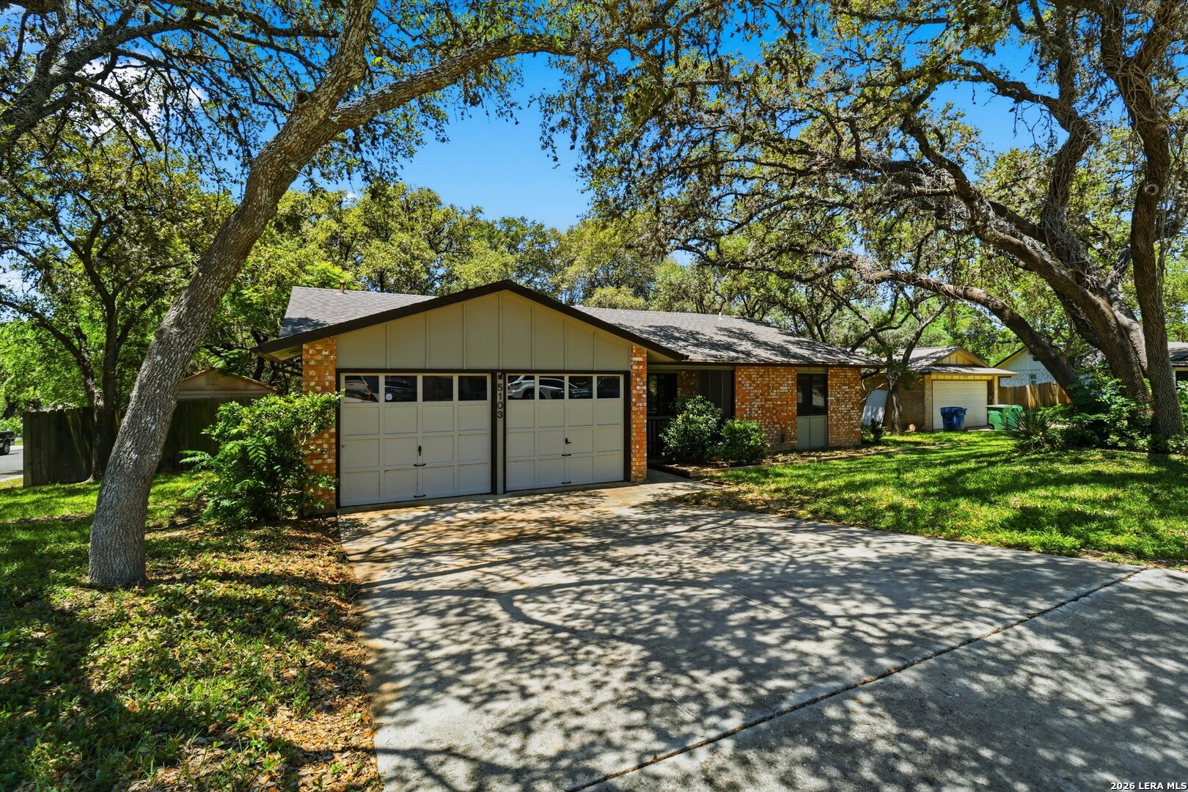
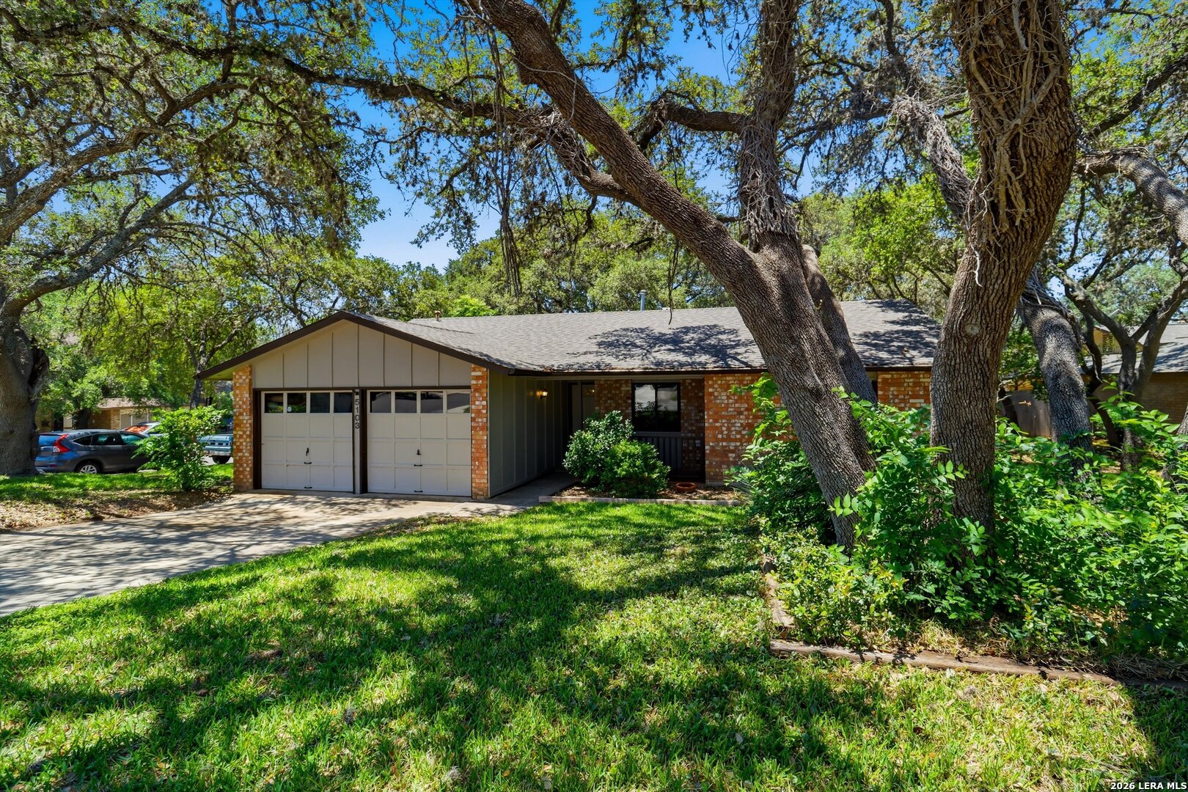
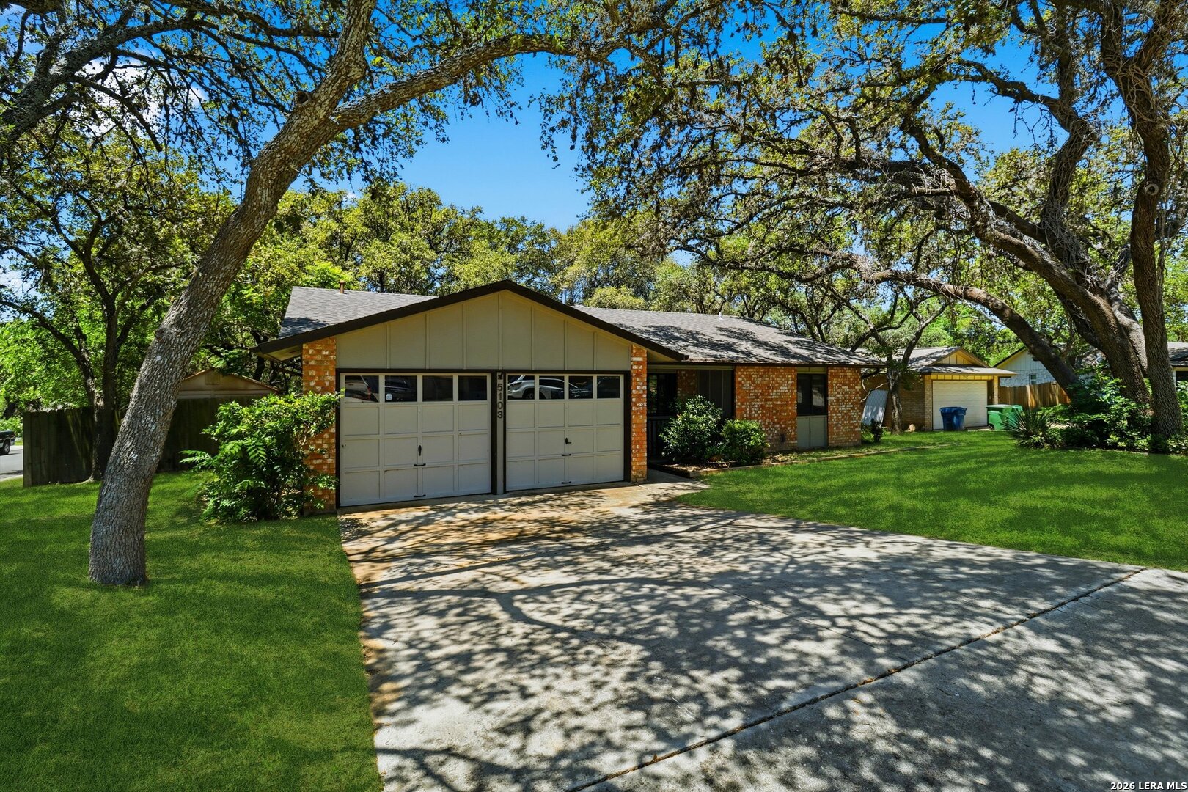
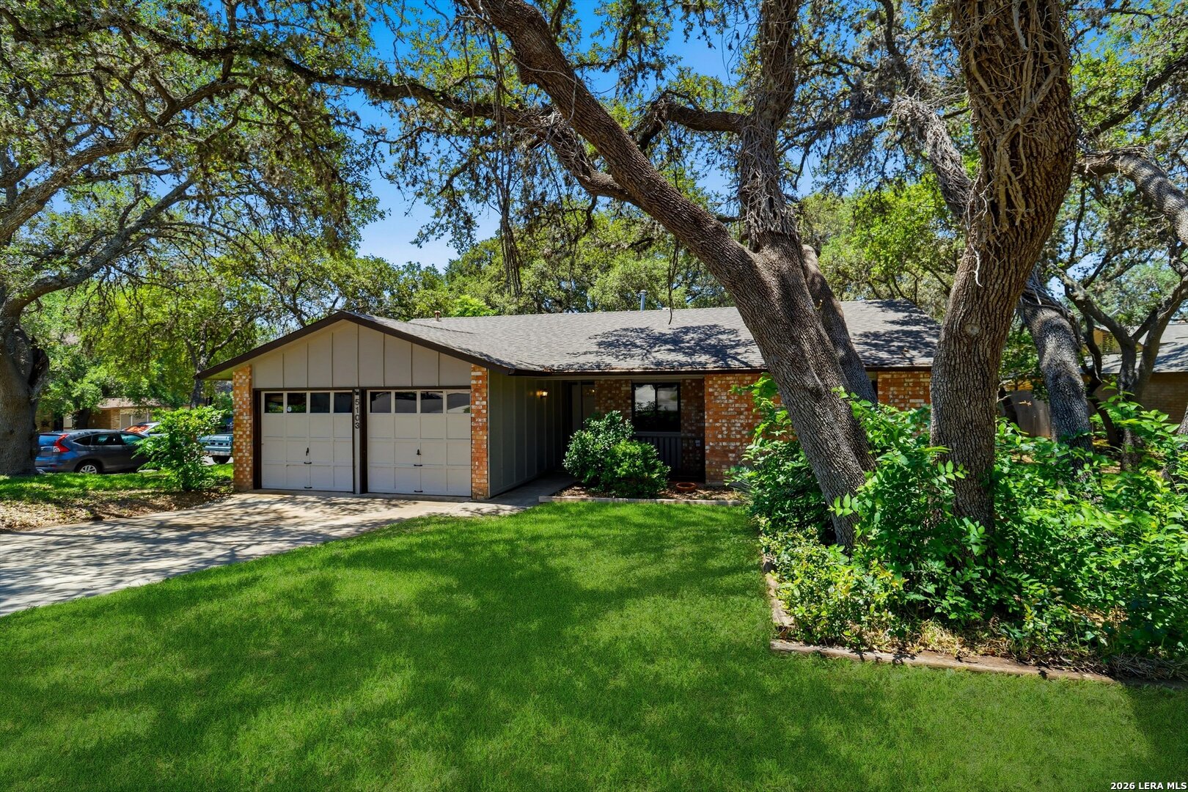
Nestled on a desirable corner lot in a quiet cul-de-sac, this charming 3-bedroom, 2-bath home offers the perfect blend of comfort, convenience, and versatility. Inside, you'll find spacious living areas with newer carpet throughout and thoughtful updates including a newer roof and beautifully updated primary shower. The versatile sunroom provides endless possibilities - ideal for a home office, gym, playroom, or second living space. Step outside to enjoy the large shaded patio, perfect for relaxing or entertaining year-round. Conveniently located near shopping, parks, walking trails, SeaWorld, NW Vista College, Lackland AFB, and with easy access to 1604, UTSA, and La Cantera, this home combines peaceful living with unbeatable accessibility.

Save
Ask
Tour
Hide
Share
Listing Snapshot
Price 
$265,000
Days On Site 
10 Days
Bedrooms 
3
Inside Area (SqFt) 
1,542 sqft
Total Baths 
2
Full Baths 
2
Partial Baths 
N/A
Lot Size 
0.19 Acres
Year Built 
1976
MLS® Number 
1966699
Status 
Active
Property Tax 
$5,472.37
HOA/Condo/Coop Fees 
$27.97 monthly
Sq Ft Source 
N/A
Friends & Family
Recent Activity
a week agoListing updated with changes from the MLS®
a week agoStatus changed to Active
a week agoListing first seen on site
General Features
Acres 
0.19
Attached Garage 
Yes
Direction Faces 
East
Foundation 
Slab
Garage 
Yes
Garage Spaces 
2
Number Of Stories 
1
Parking 
Attached
Property Sub Type 
Single Family Residence
SqFt Total 
1542
Style 
One Story
Utilities 
Cable AvailableCable Connected
Interior Features
Appliances 
RangeCooktop
Cooling 
Ceiling Fan(s)Central Air
Fireplace 
Yes
Fireplace Features 
GasLiving RoomWood Burning
Fireplaces 
1
Flooring 
CarpetCeramic TileLaminate
Heating 
CentralHeat PumpNatural Gas
Interior 
Eat-in KitchenHigh CeilingsHigh Speed Internet
Laundry Features 
In Garage
Window Features 
Skylight(s)Window Coverings
Bedroom 2 
Dimensions - 11x10Level - Main
Bedroom 3 
Dimensions - 12x10Level - Main
Bedroom 4 
Dimensions - 11x9Level - Main
Entry Room 
Dimensions - 10x3Level - Main
Family Room 
Dimensions - 21x15Level - Main
Kitchen 
Dimensions - 11x9Level - Main
Master Bathroom 
Dimensions - 7x5Level - Main
Master Bedroom 
Dimensions - 16x11Level - Main
Other Room 1 
Dimensions - 23x11Level - Main
Save
Ask
Tour
Hide
Share
Exterior Features
Fencing 
Privacy
Lot Features 
Corner LotCul-De-SacLevel
Roof 
Composition
Windows/Doors 
Skylight(s)Window Coverings
Community Features
Association Amenities 
PoolClubhouseBasketball CourtParkTennis Court(s)
Association Dues 
335.62
Financing Terms Available 
ConventionalFHACashVA Loan
HOA Fee Frequency 
Annually
Roads 
Paved
School District 
Northside
Schools
School District
Northside
Elementary School
Timberwilde
Middle School
Connally
High School
Warren
Listing courtesy of Shane Neal of eXp Realty shane@nealteam.com;offer@nealteam.com


IDX information is provided exclusively for consumers’ personal, non-commercial use, that it may not be used for any purpose other than to identify prospective properties consumers may be interested in purchasing, and that the data is deemed reliable but is not guaranteed accurate by the MLS.  The MLS may, at its discretion, require use of other disclaimers as necessary to protect participants and/or the MLS from liability.

Neighborhood & Commute
Source: Walkscore
Disclosure: Community information and market data powered by Constellation Data Labs. Information is deemed reliable but not guaranteed.
Save
Ask
Tour
Hide
Share