
6065 Timber TrailAzle, TX 76020
Mortgage Calculator
Monthly Payment (Est.)
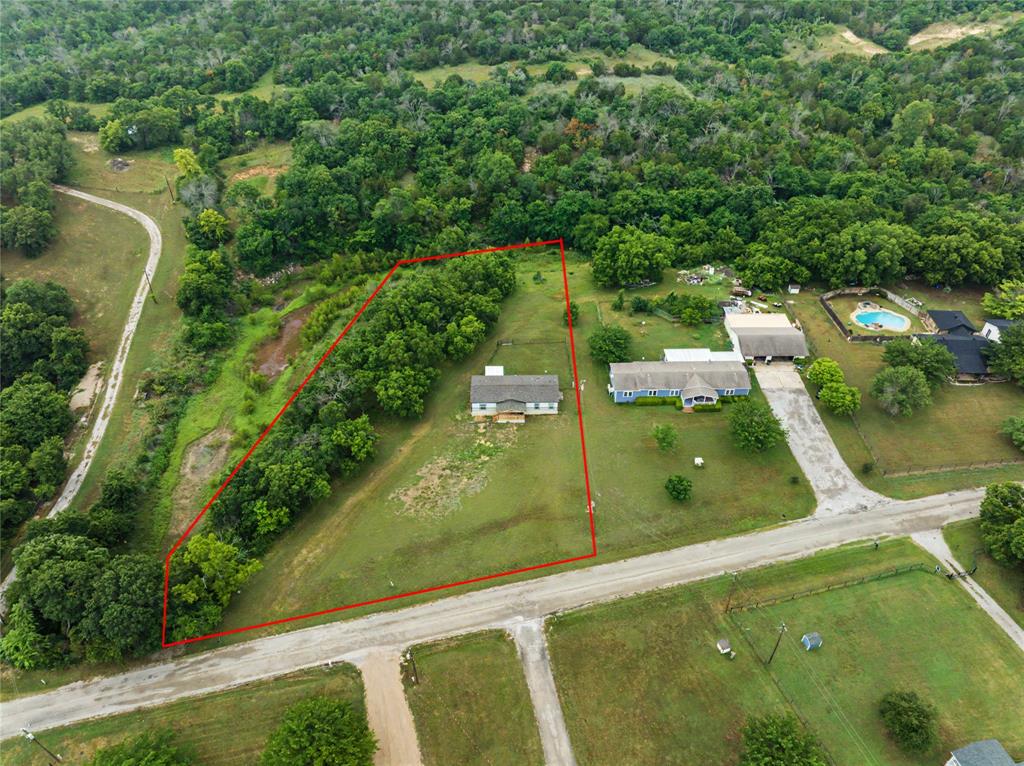
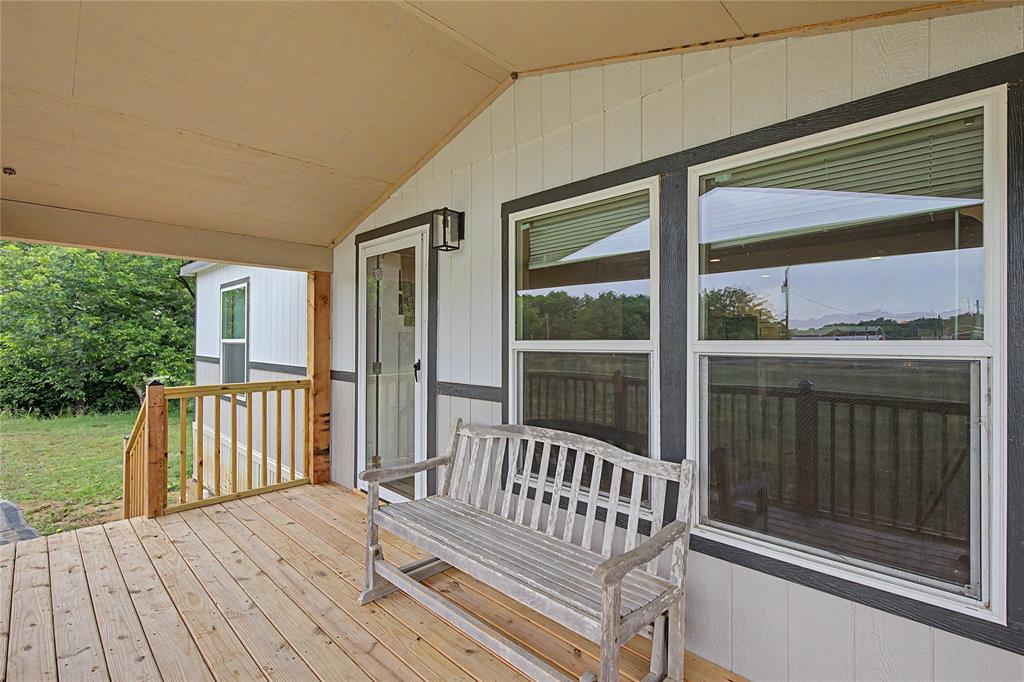
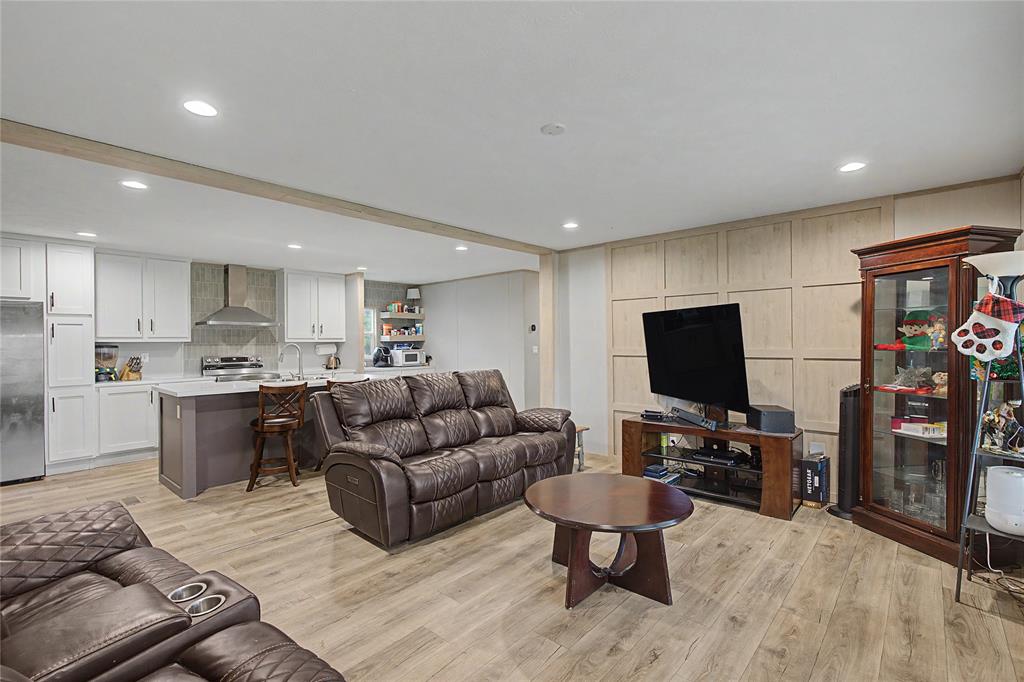
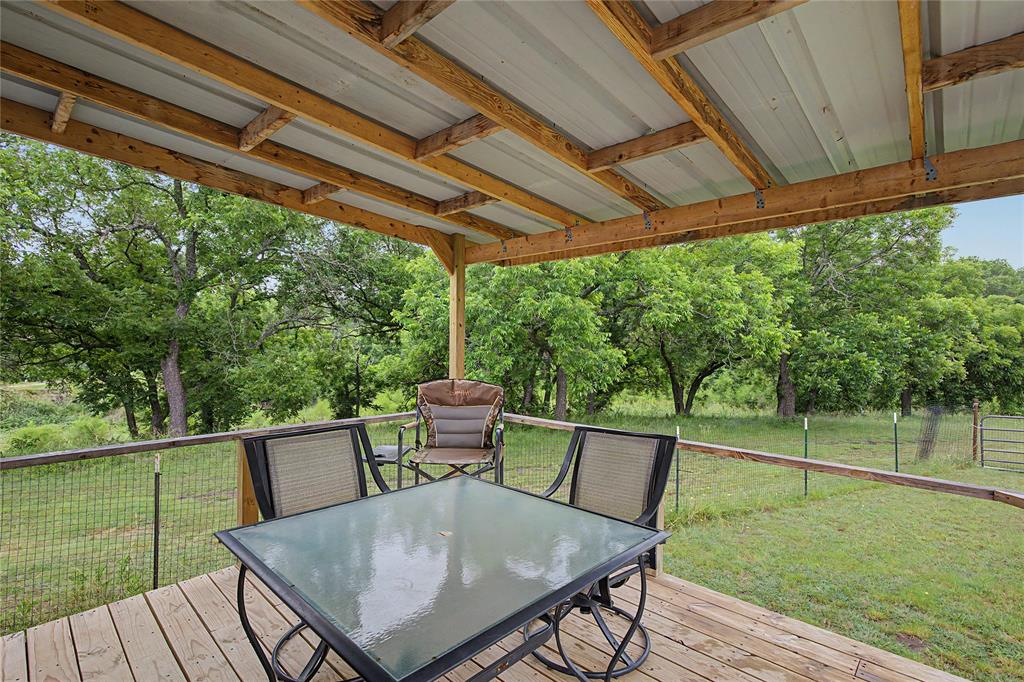
$1,141Built in 2024, this like-new home on 1.73 acres is the perfect country retreat. No HOA and outside city limits! The large covered front porch is the perfect place to relax and enjoy views of the expansive front yard. Inside, the open floor plan living, dining, and kitchen includes several large windows that let in tons of natural light. There is durable laminate flooring throughout in a neutral, light color. The spacious living room features a stylish accent wall. The kitchen is a dream with tons of cabinets for storage, an eat-in island plus a coffee bar with open shelving. Fresh, bright finishes and a decorative backsplash make this kitchen is just as beautiful as it is functional. The split bedroom floorplan means the private primary retreat is separate from the other bedrooms and includes a spacious ensuite bathroom and walk-in closet. The primary bathroom features a vanity with tons of storage, dual sinks, decorative mirrors and backsplash plus a bonus walk-in closet! At the other end of the house are two more spacious bedrooms and another full bathroom. The large utility room has room for a full-size washer and dryer plus room for additional storage or refrigerator. Outside the covered back patio is the perfect place to enjoy the outdoors. Mature trees provide shade and peaceful privacy. This country retreat is the perfect place to call your next home!
| yesterday | Listing updated with changes from the MLS® | |
| 2 days ago | Listing first seen on site |

© 2020 North Texas Real Estate Information Systems. All rights reserved. Information is deemed reliable but is not guaranteed accurate by the MLS or NTREIS. The information being provided is for the consumer's personal, non-commercial use, and may not be reproduced, redistributed, or used for any purpose other than to identify prospective properties consumers may be interested in purchasing.
Last checked: 2026-05-27 04:23 PM CDT
Did you know? You can invite friends and family to your search. They can join your search, rate and discuss listings with you.