Save
Ask
Tour
Hide
Share
$251,000
3 Days On Site

7228 Timber Trail
Fort Worth, TX 76134

For Sale|Single Family Residence|Active
3
Beds
2
Total Baths
2
Full Baths
1,584
SqFt
$158
/SqFt
1978
Built
Subdivision:
Camelot Increment 2 Fort Worth
County:
Tarrant
7228 Timber Trail7228 Timber Trail7228 Timber Trail7228 Timber Trail
Save
Ask
Tour
Hide
Share

Mortgage Calculator

Monthly Payment (Est.)

$1,145
Calculator powered by Showcase IDX, a Constellation1 Company. Copyright ©2026 Information is deemed reliable but not guaranteed.

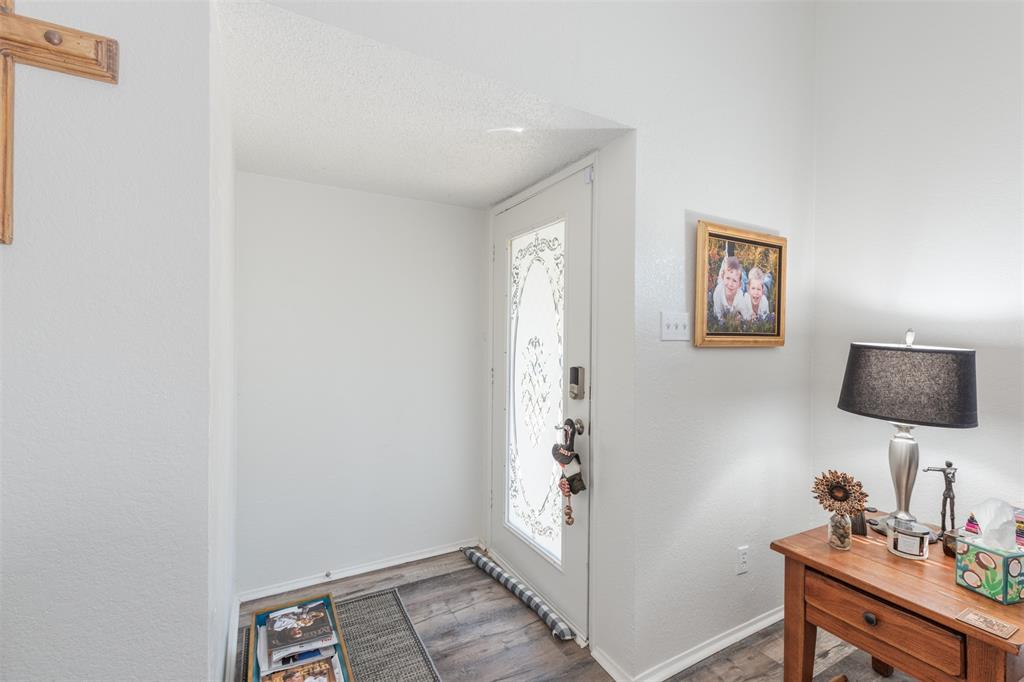
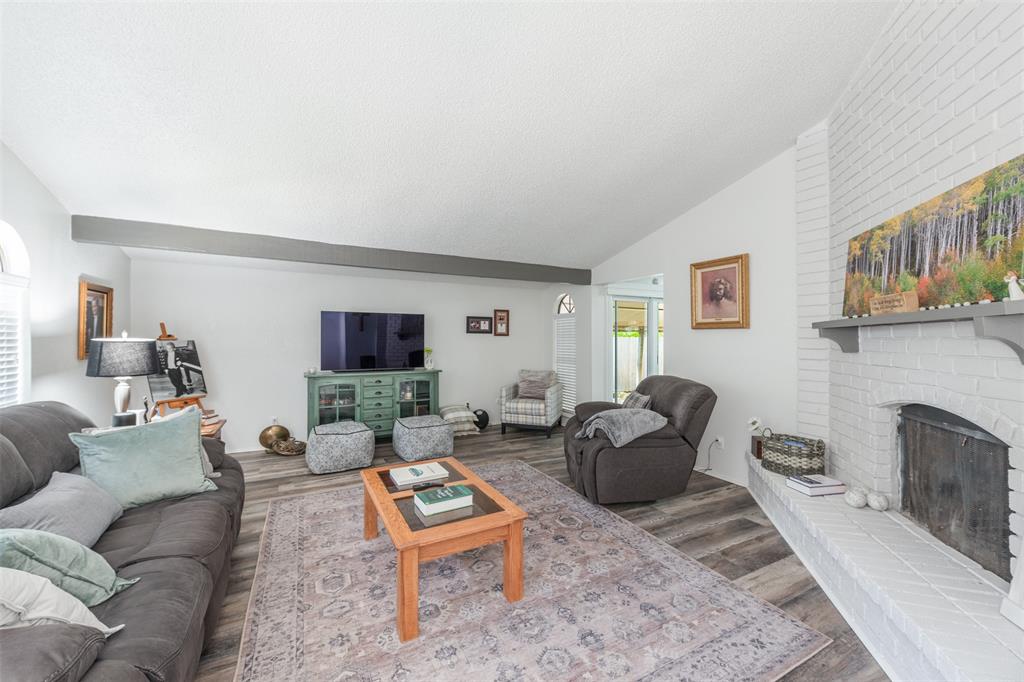
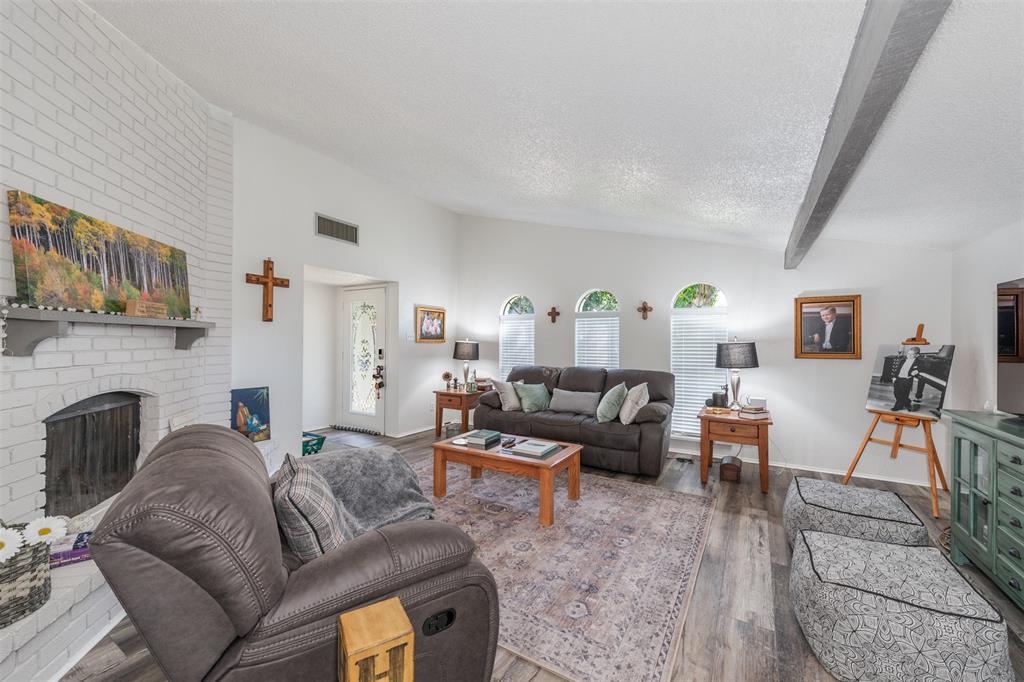
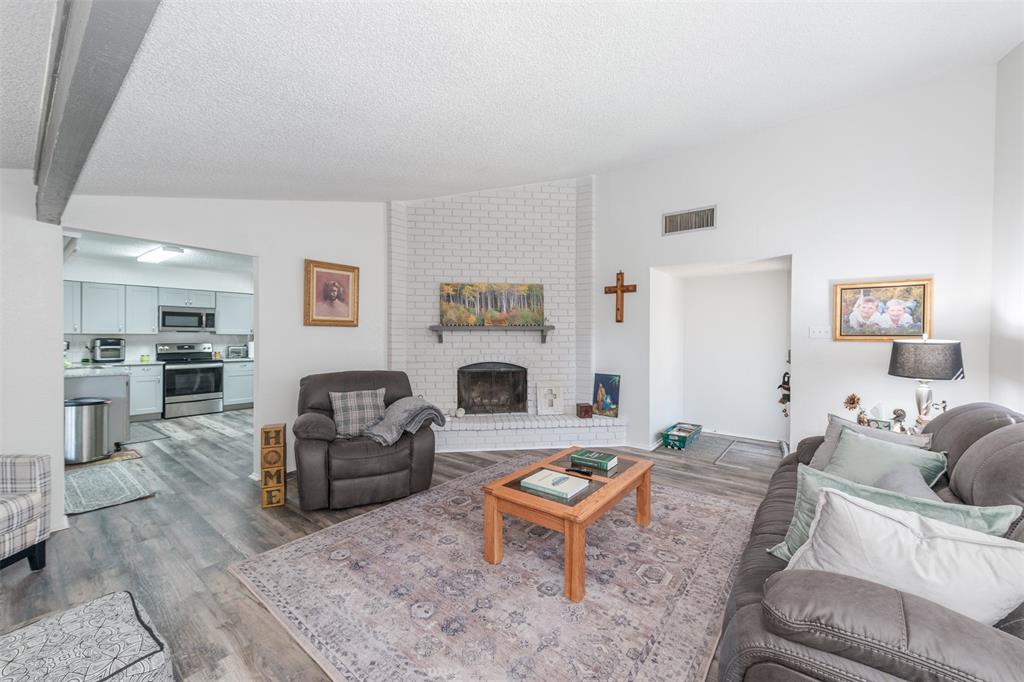
Beautiful 3 bed 2 bath home which sits at the end of a dead end of the street w green space on 2 sides. This house was COMPLETELY updated in 2021, with flooring in entire house, and the cabinets, countertops, bathrooms were all redone, including fresh paint all around, inside and out. The roof was also replaced, so it is only 5 years old now. Main sewer pipe from house to city main in street was replaced, with a clean out added, in 2023. Seller has kept this completely updated home in pristine condition and is truly sad to leave it behind. It has a large covered back porch on south side, which will help keep the summer sun off. The wooden fence was replaced in fall of 2021, window blinds and privacy shade were added new in 2023. Foundation was repaired and there is a lifetime warranty that comes with that. This home is priced right, and a buyer can move in on day one and be quite comfortable. All measurements are deemed reliable but are not guaranteed, buyers should independently verify all listing details before relying on them to make decisions.

Save
Ask
Tour
Hide
Share
Listing Snapshot
Price 
$251,000
Days On Site 
3 Days
Bedrooms 
3
Inside Area (SqFt) 
1,584 sqft
Total Baths 
2
Full Baths 
2
Partial Baths 
N/A
Lot Size 
0.165 Acres
Year Built 
1978
MLS® Number 
21276846
Status 
Active
Property Tax 
N/A
HOA/Condo/Coop Fees 
N/A
Sq Ft Source 
N/A
Friends & Family
Recent Activity
2 days agoListing updated with changes from the MLS®
3 days agoListing first seen on site
General Features
Acres 
0.165
Attached Garage 
Yes
Foundation 
Slab
Garage 
Yes
Garage Spaces 
2
Levels 
One
Parking 
DrivewayGarageGarage Door OpenerPrivateAttached
Property Sub Type 
Single Family Residence
Sewer 
Public Sewer
Special Circumstances 
Standard
Style 
Traditional
Water Source 
Public
Interior Features
Appliances 
DishwasherElectric RangeMicrowave
Cooling 
Central AirElectric
Fireplace 
Yes
Fireplace Features 
Living RoomWood Burning
Fireplaces 
1
Flooring 
CarpetVinyl
Heating 
CentralElectric
Interior 
OtherSmart Home
Laundry Features 
Electric Dryer HookupWasher Hookup
Bath-Full 
Dimensions - 8 x 5Level - First
Bedroom 
Dimensions - 12 x 12Level - First
Kitchen 
Dimensions - 18 x 13Level - First
Living Room 
Dimensions - 18 x 16Level - First
Master Bedroom 
Dimensions - 18 x 12Level - First
Save
Ask
Tour
Hide
Share
Exterior Features
Construction Details 
Wood SidingBrick
Fencing 
FencedWood
Lot Features 
Wooded
Patio And Porch 
CoveredSide Porch
Roof 
Composition
Community Features
Financing Terms Available 
CashConventionalFHAVA LoanAssumable
School District 
Crowley ISD
Schools
School District
Crowley ISD
Elementary School
Sycamore
Middle School
Crowley
High School
Crowley
Listing courtesy of Robbie Edwards of United Real Estate DFW RobbieTheRealEstateGuy@gmail.com


© 2020 North Texas Real Estate Information Systems. All rights reserved. Information is deemed reliable but is not guaranteed accurate by the MLS or NTREIS. The information being provided is for the consumer's personal, non-commercial use, and may not be reproduced, redistributed, or used for any purpose other than to identify prospective properties consumers may be interested in purchasing.
Last checked: 2026-05-23 08:50 PM CDT

Neighborhood & Commute
Source: Walkscore
Disclosure: Community information and market data powered by Constellation Data Labs. Information is deemed reliable but not guaranteed.
Save
Ask
Tour
Hide
Share