Save
Ask
Tour
Hide
Share
$299,990
4 Days On Site

13133 Leisure Cove Drive
Texas City, TX 77568

For Sale|Single Family Residence|Active
3
Beds
3
Total Baths
2
Full Baths
1
Partial Bath
1,870
SqFt
$160
/SqFt
2021
Built
Subdivision:
Lago Mar Sec 1 Pod 4
County:
Galveston
13133 Leisure Cove Drive13133 Leisure Cove Drive13133 Leisure Cove Drive13133 Leisure Cove Drive
Save
Ask
Tour
Hide
Share

Mortgage Calculator

Monthly Payment (Est.)

Enter an interest rate to see your estimated monthly payment.
Calculator powered by Showcase IDX, a Constellation1 Company. Copyright ©2026 Information is deemed reliable but not guaranteed.

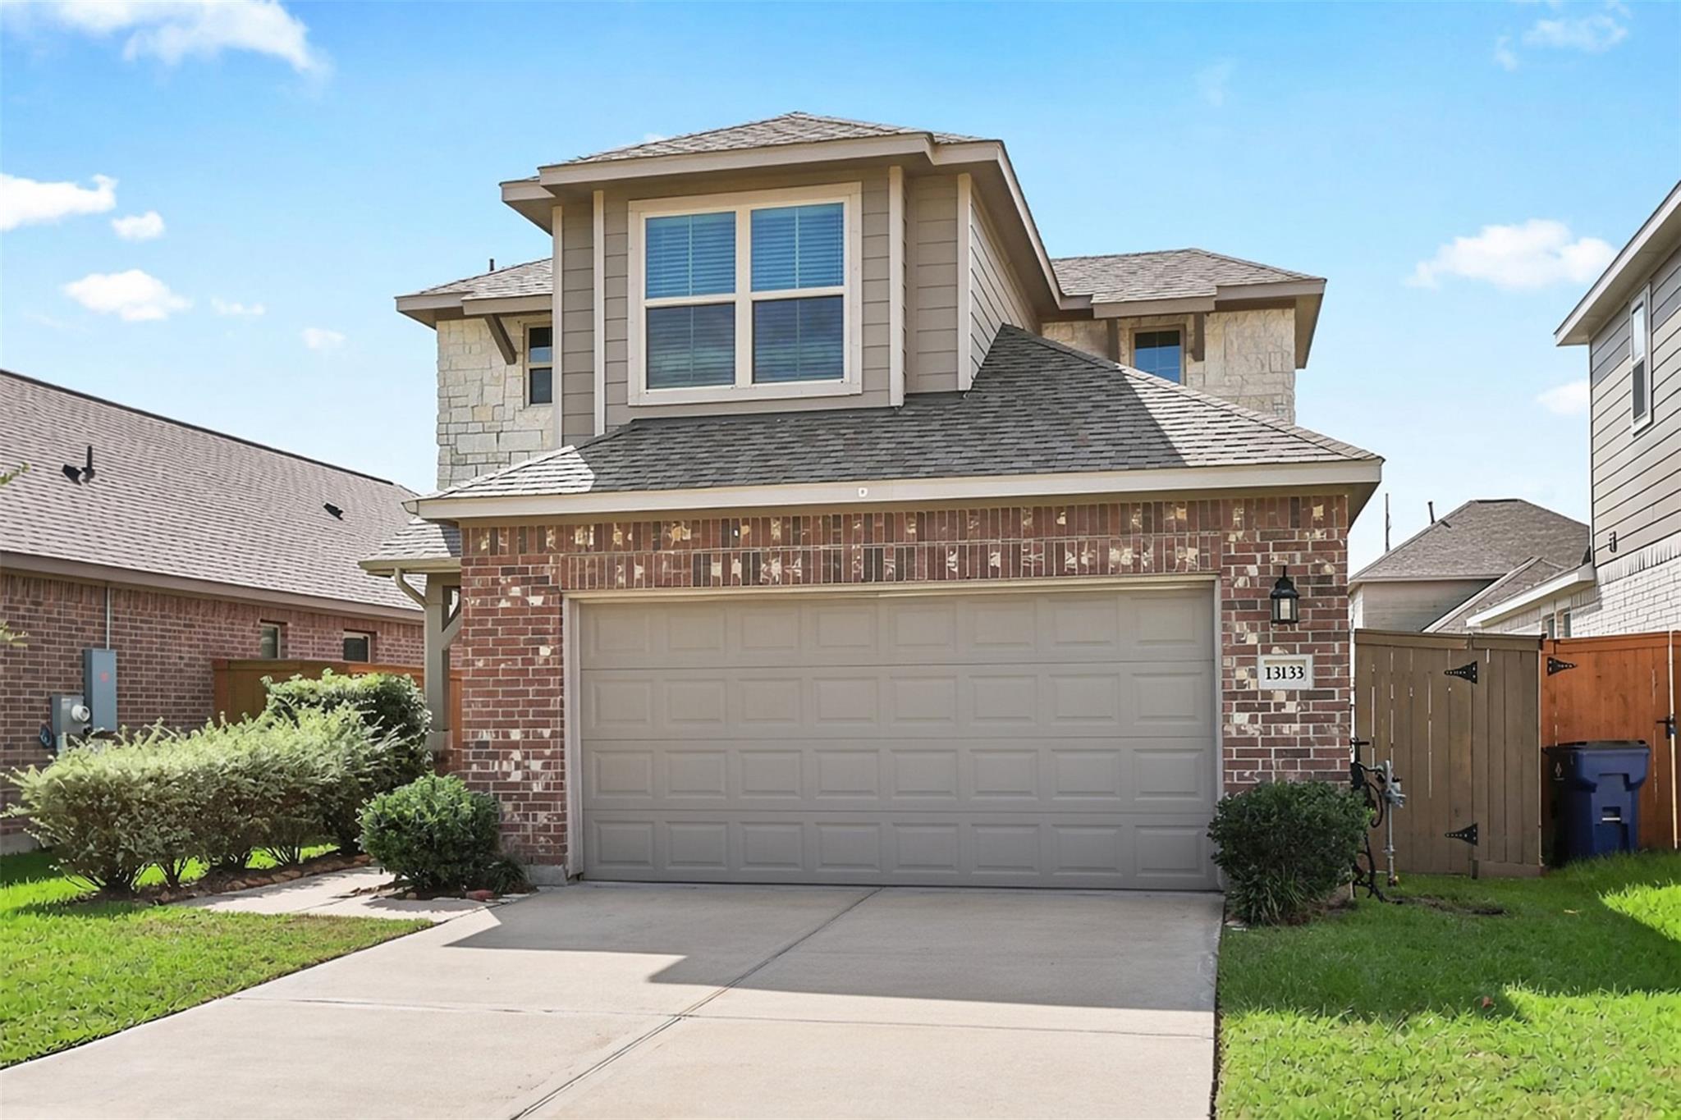
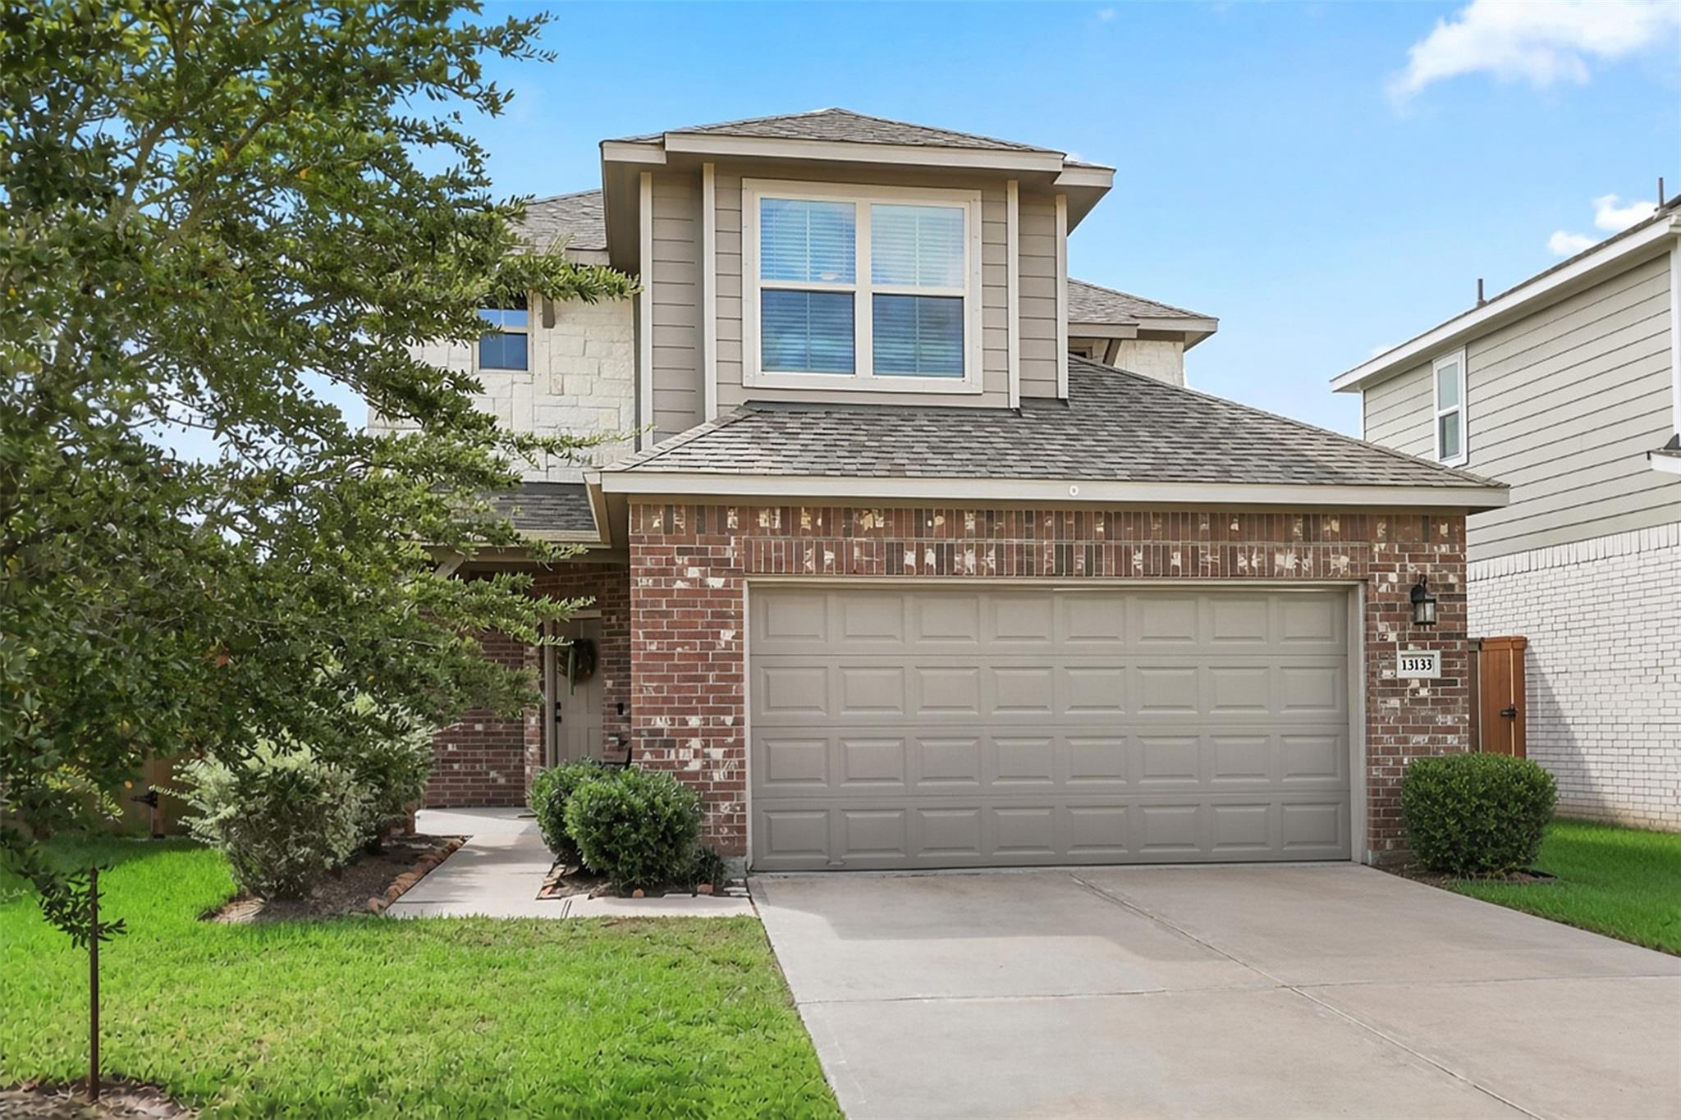
Welcome home. This charming 3-bedroom, 2.5-bath home offers the perfect blend of modern style, comfort, and resort-style living. Step inside to discover trendy fixtures, inviting living spaces, and a cozy electric fireplace. The stunning kitchen is sure to impress, featuring beautiful subway tile backsplash, sleek granite countertops, stainless steel appliances, 42-inch white cabinetry, a single-bowl undermount sink, and an abundance of counter and cabinet space. Plus, the refrigerator stays! Enjoy all the perks of living in this incredible community! Simply add a golf cart and cruise over to the impressive amenities, including the famous 12-acre crystal-clear lagoon, resort-style pools, splash pad, playgrounds, soccer field, pickleball and basketball courts, scenic walking trails, and so much more. Experience vacation-style living right at home and enjoy the brand new elementary school that just opened this year within the community (less than a mile away). Schedule a showing today!

Save
Ask
Tour
Hide
Share
Listing Snapshot
Price 
$299,990
Days On Site 
4 Days
Bedrooms 
3
Inside Area (SqFt) 
1,870 sqft
Total Baths 
3
Full Baths 
2
Partial Baths 
1
Lot Size 
0.1135 Acres
Year Built 
2021
MLS Number 
96206607
Status 
Active
Property Tax 
$9,426
HOA/Condo/Coop Fees 
$132.75 monthly
Sq Ft Source 
N/A
Friends & Family
Recent Activity
3 days agoListing updated with changes from the MLS
3 days agoStatus changed to Active
4 days agoListing first seen on site
General Features
Acres 
0.1135
Attached Garage 
Yes
Disclosures 
MudSeller's Disclosure
Foundation 
Slab
Garage 
Yes
Garage Spaces 
2
Parking 
AttachedGarage Door Opener
Parking Spaces 
2
Property Sub Type 
Single Family Residence
Sewer 
Public Sewer
SqFt Total 
1870
Style 
Traditional
Water Source 
Public
Interior Features
Appliances 
DisposalGas OvenMicrowaveFree-Standing RangeGas RangeDishwasherOvenRefrigeratorWasher
Cooling 
Electric
Fireplace 
Yes
Fireplace Features 
Electric
Fireplaces 
1
Flooring 
CarpetTileVinyl
Heating 
Natural Gas
Interior 
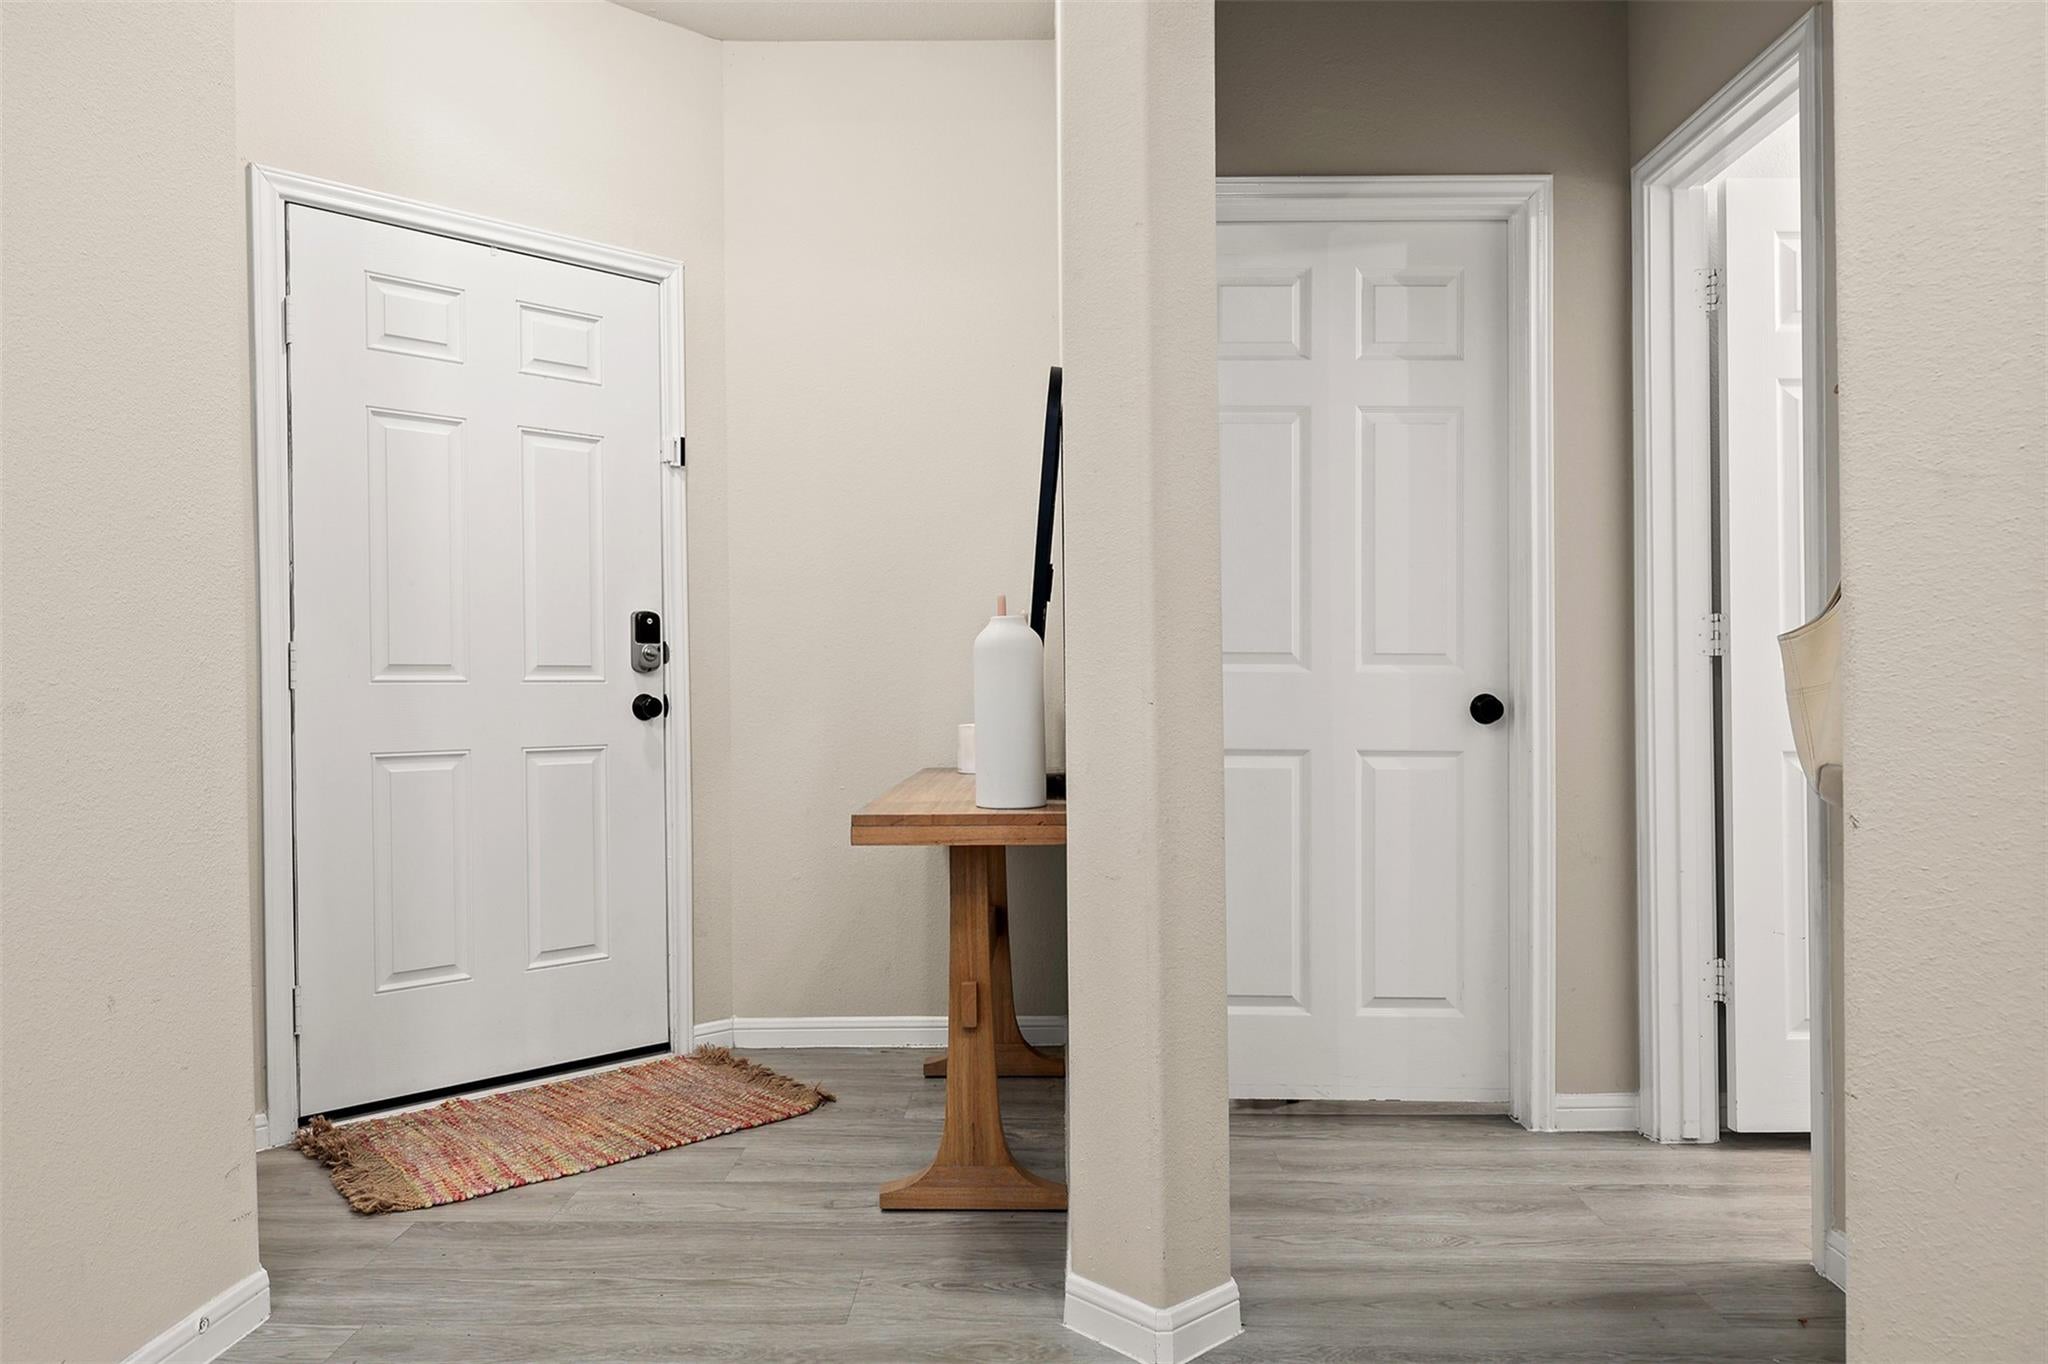
High CeilingsWalk-In Closet(s)Breakfast BarPantryEntrance FoyerMaster DownstairsGranite CountersDouble VanitySoaking Tub
Laundry Features 
Electric Dryer HookupWasher Hookup
Dining Room 
Dimensions - 11x8Level - FirstArea - 88
Save
Ask
Tour
Hide
Share
Exterior Features
Construction Details 
BrickCement SidingOtherStoneUnknown
Fencing 
Back Yard
Lot Features 
Back YardSubdivided
Roof 
Composition
Community Features
Association Amenities 
Recreation Facilities
Association Fee 
$1593.0
Association Fee Frequency 
Annually
MLS Area 
33
School District 
17 - Dickinson
Financing Terms Available 
CashConventionalFHAVA Loan
Schools
School District
17 - Dickinson
Elementary School
Lobit Elementary School
Middle School
Lobit Middle School
High School
Dickinson High School
Listing courtesy of Yellow Keys Realty lindsey@yellowkeysrealty.com

IDX information is provided exclusively for consumers’ personal, non-commercial use. It may not be used for any purpose other than to identify prospective properties consumers may be interested in purchasing. This data is deemed reliable but is not guaranteed accurate by the MLS.

Data provided by HAR.com © 2026. All information provided should be independently verified.

Neighborhood & Commute
Source: Walkscore
Disclosure: Community information and market data powered by Constellation Data Labs. Information is deemed reliable but not guaranteed.
Save
Ask
Tour
Hide
Share