Save
Ask
Tour
Hide
Share
$219,000
13 Days On Site

8105 Aspen Street
Texas City, TX 77591

For Sale|Single Family Residence|Active
3
Beds
2
Total Baths
2
Full Baths
1,393
SqFt
$157
/SqFt
1992
Built
Subdivision:
Amburn Park
County:
Galveston
8105 Aspen Street8105 Aspen Street8105 Aspen Street8105 Aspen Street
Save
Ask
Tour
Hide
Share

Mortgage Calculator

Monthly Payment (Est.)

$999
Calculator powered by Showcase IDX, a Constellation1 Company. Copyright ©2026 Information is deemed reliable but not guaranteed.

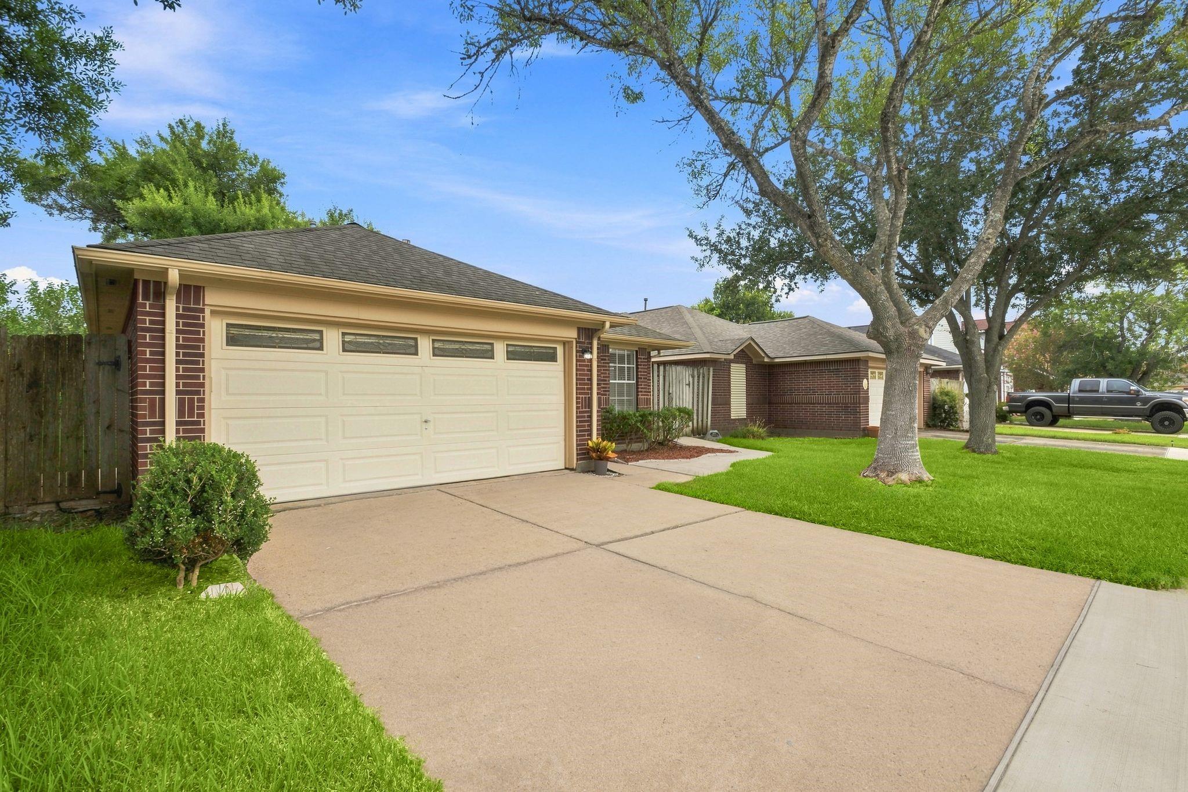
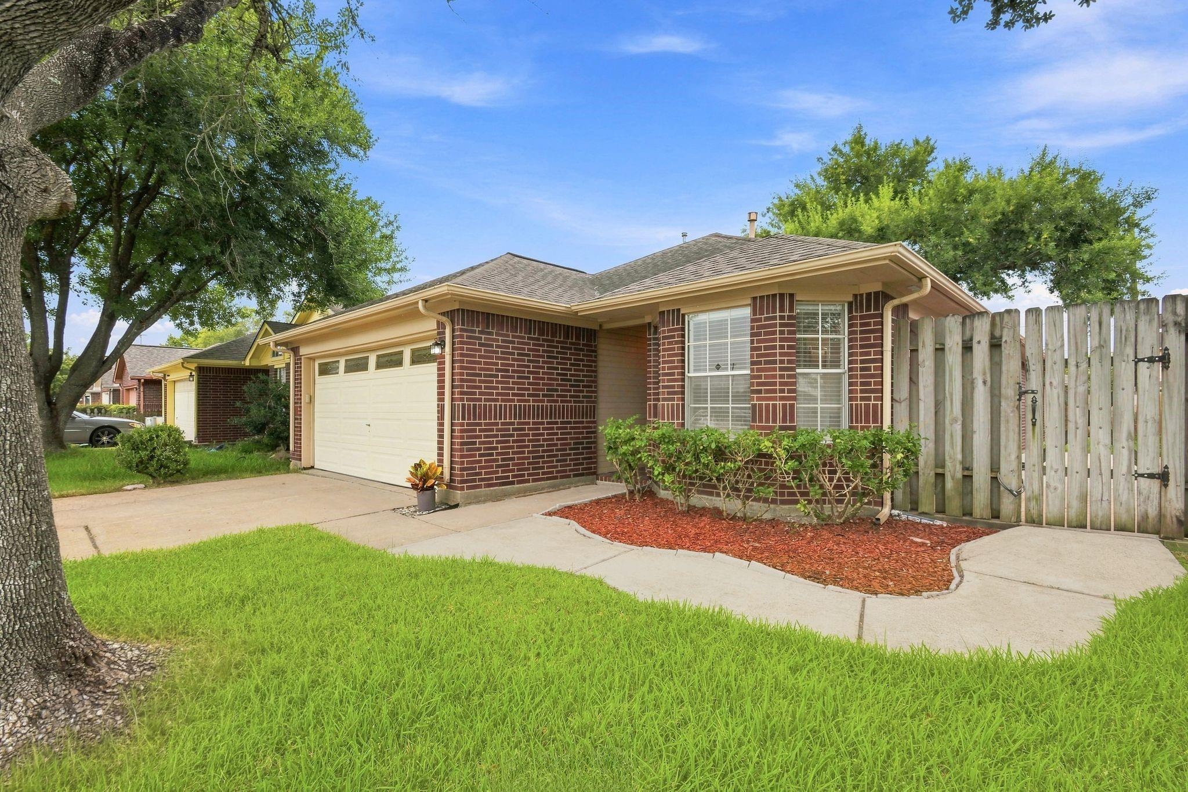
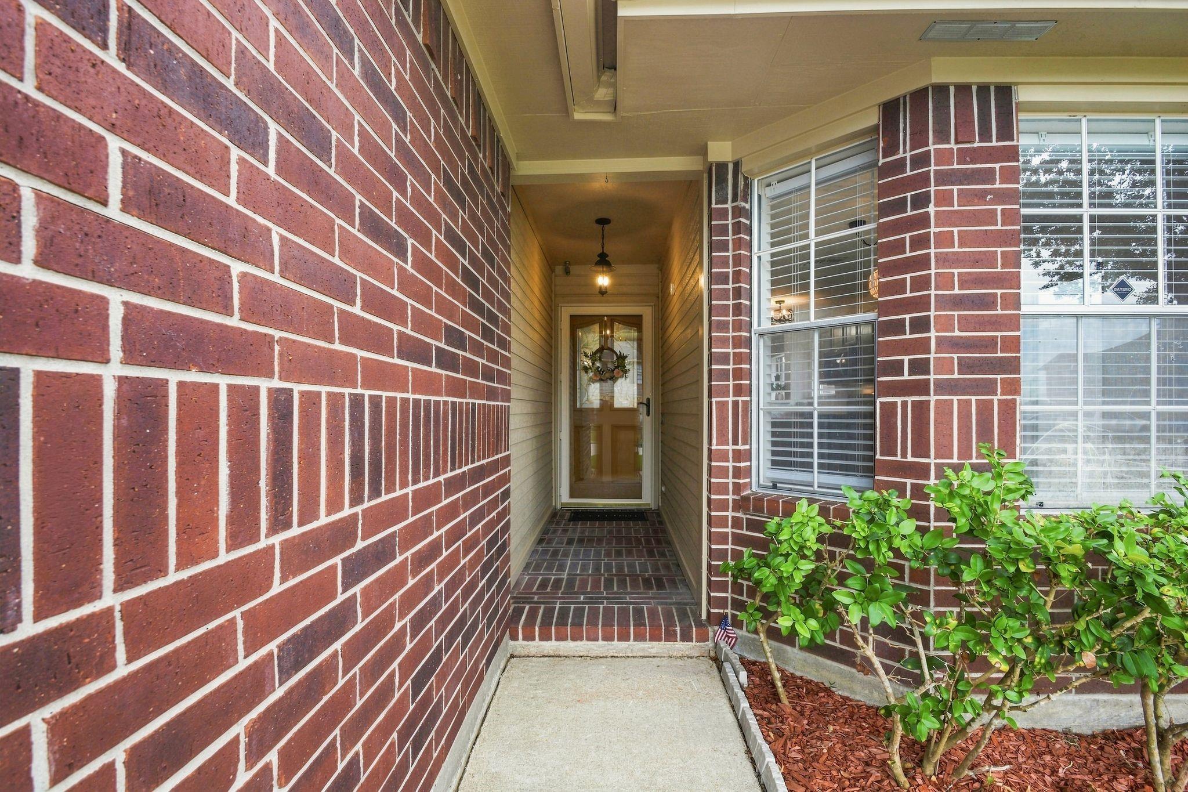
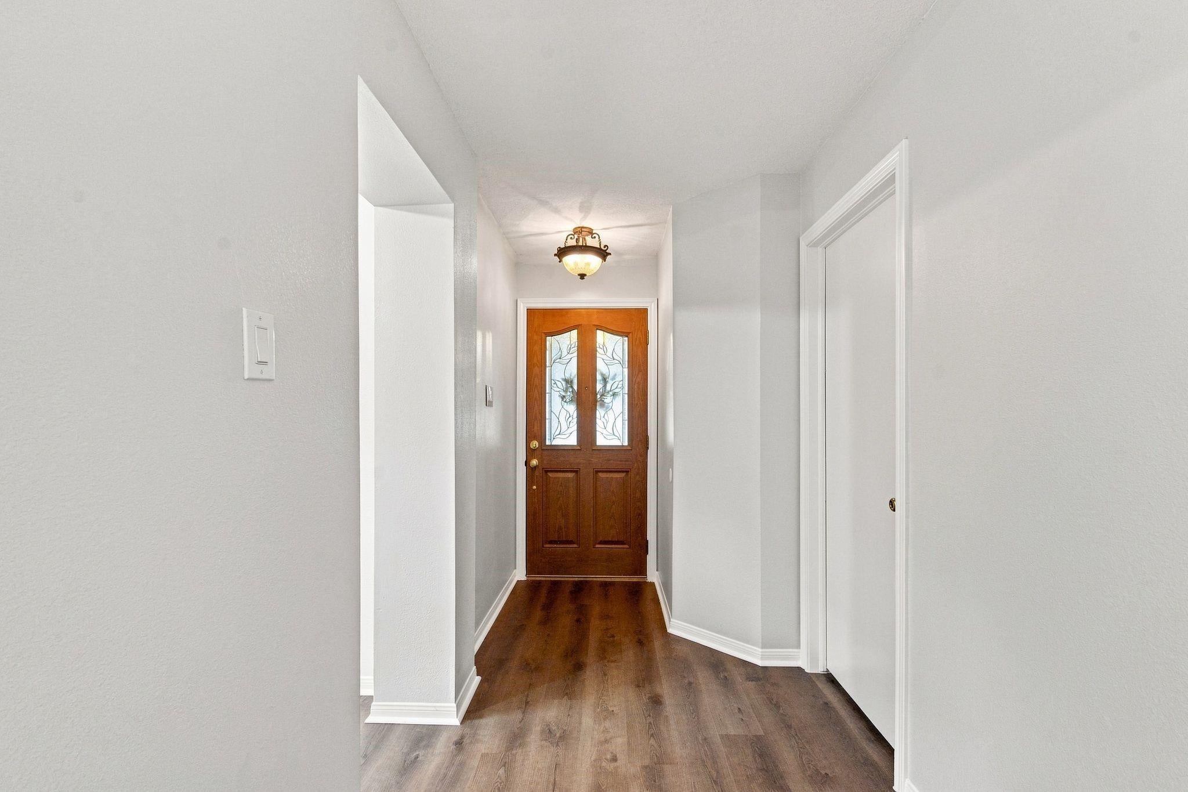
Welcome home to this beautifully renovated and move-in ready 3-bedroom, 2-bathroom, all-brick home, ideally located near College of the Mainland and everyday amenities, offering modern finishes, thoughtful improvements, and exceptional versatility. New luxury vinyl plank flooring, fresh interior paint, updated lighting, new electrical outlets and switches create a bright, fresh feel throughout. The kitchen features a 5-burner gas range, new countertops, while a new water heater provides added peace of mind. A true standout feature is the large, detached bonus building, offering endless possibilities for a home office, workout studio, hobby room, workshop, entertainment space, she-shed, man cave, or whatever suits your lifestyle. All-brick construction adds lasting appeal and low-maintenance ownership, while NO HOA provides added freedom and flexibility. This beautifully renovated home offers the perfect combination of comfort, style and functionality!

Save
Ask
Tour
Hide
Share
Listing Snapshot
Price 
$219,000
Days On Site 
13 Days
Bedrooms 
3
Inside Area (SqFt) 
1,393 sqft
Total Baths 
2
Full Baths 
2
Partial Baths 
N/A
Lot Size 
0.1185 Acres
Year Built 
1992
MLS® Number 
84367866
Status 
Active
Property Tax 
$4,672
HOA/Condo/Coop Fees 
N/A
Sq Ft Source 
N/A
Friends & Family
Recent Activity
2 weeks agoListing updated with changes from the MLS®
2 weeks agoListing first seen on site
General Features
Acres 
0.1185
Attached Garage 
Yes
Disclosures 
Sellers Disclosure
Foundation 
Slab
Garage 
Yes
Garage Spaces 
2
Green Energy Efficient 
Thermostat
Parking 
Attached
Parking Spaces 
2
Property Sub Type 
Single Family Residence
Sewer 
Public Sewer
SqFt Total 
1393
Style 
Traditional
Water Source 
Public
Interior Features
Appliances 
DisposalGas OvenMicrowaveGas RangeDishwasher
Cooling 
Ceiling Fan(s)Electric
Fireplace 
Yes
Fireplace Features 
Gas Log
Fireplaces 
1
Flooring 
Vinyl
Heating 
Natural Gas
Interior 
Breakfast BarPantryMaster DownstairsSmart Thermostat
Laundry Features 
Electric Dryer HookupWasher Hookup
Bedroom 
Dimensions - 11'1" X 10'10"Level - FirstArea - 120
Dining Room 
Dimensions - 11' X 8'6"Level - FirstArea - 93
Kitchen 
Dimensions - 11'6" X 8'6"Level - FirstArea - 97
Living Room 
Dimensions - 17'6" X 17'2"Level - FirstArea - 300
Master Bathroom 
Dimensions - 10'1" X 6'7"Level - FirstArea - 66
Master Bedroom 
Dimensions - 14'10" X 13'11"Level - FirstArea - 206
Utility Room 
Dimensions - 7'3" X 6'8"Level - FirstArea - 48
Save
Ask
Tour
Hide
Share
Exterior Features
Construction Details 
Brick
Fencing 
Back Yard
Lot Features 
Subdivided
Other Structures 
Shed(s)Workshop
Roof 
Composition
Community Features
MLS Area 
33
School District 
52 - Texas City
Financing Terms Available 
CashConventionalFHAVA Loan
Roads 
Concrete
Schools
School District
52 - Texas City
Elementary School
Simms Elementary
Middle School
La Marque Middle School
High School
La Marque High School
Listing courtesy of Simien Properties broker@teamsimien.com

IDX information is provided exclusively for consumers’ personal, non-commercial use. It may not be used for any purpose other than to identify prospective properties consumers may be interested in purchasing. This data is deemed reliable but is not guaranteed accurate by the MLS.

Data provided by HAR.com © 2026. All information provided should be independently verified.

Neighborhood & Commute
Source: Walkscore
Disclosure: Community information and market data powered by Constellation Data Labs. Information is deemed reliable but not guaranteed.
Save
Ask
Tour
Hide
Share