Save
Ask
Tour
Hide
Share
$265,000
12 Days On Site

12221 Seacrest Lane
Texas City, TX 77568

For Sale|Single Family Residence|Active
4
Beds
2
Total Baths
2
Full Baths
1,846
SqFt
$144
/SqFt
2017
Built
Subdivision:
Seacrest
County:
Galveston
12221 Seacrest Lane12221 Seacrest Lane12221 Seacrest Lane12221 Seacrest Lane
Save
Ask
Tour
Hide
Share

Mortgage Calculator

Monthly Payment (Est.)

Enter an interest rate to see your estimated monthly payment.
Calculator powered by Showcase IDX, a Constellation1 Company. Copyright ©2026 Information is deemed reliable but not guaranteed.

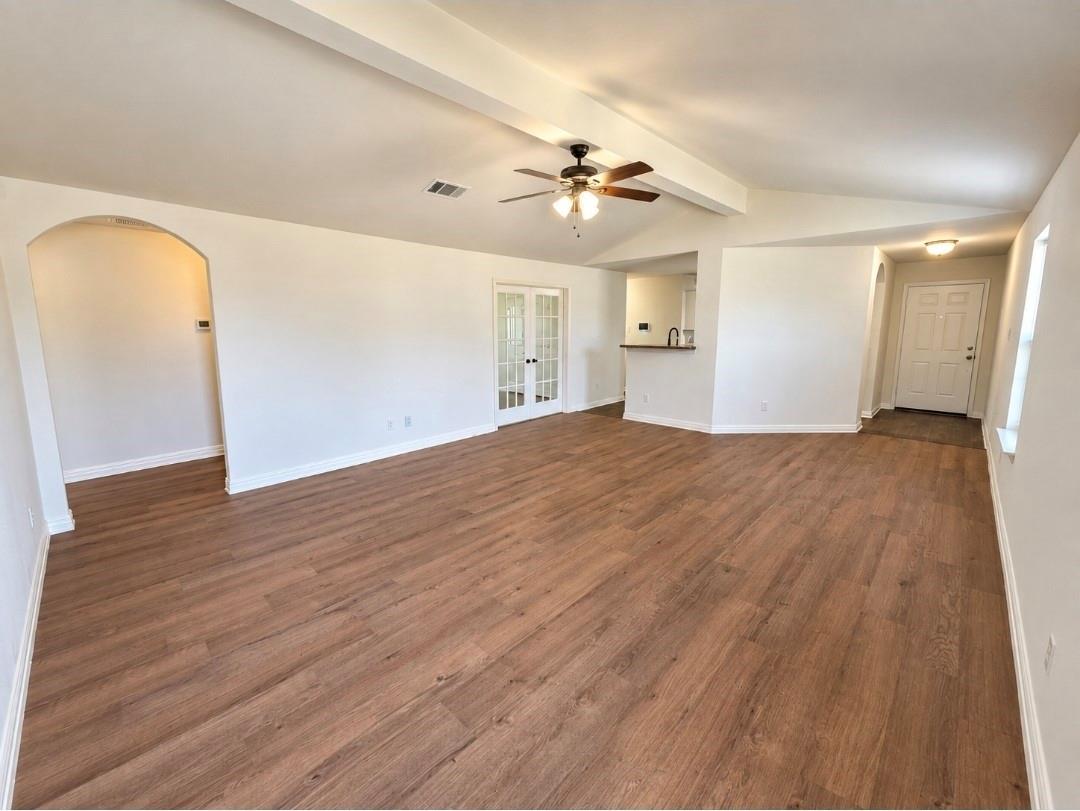
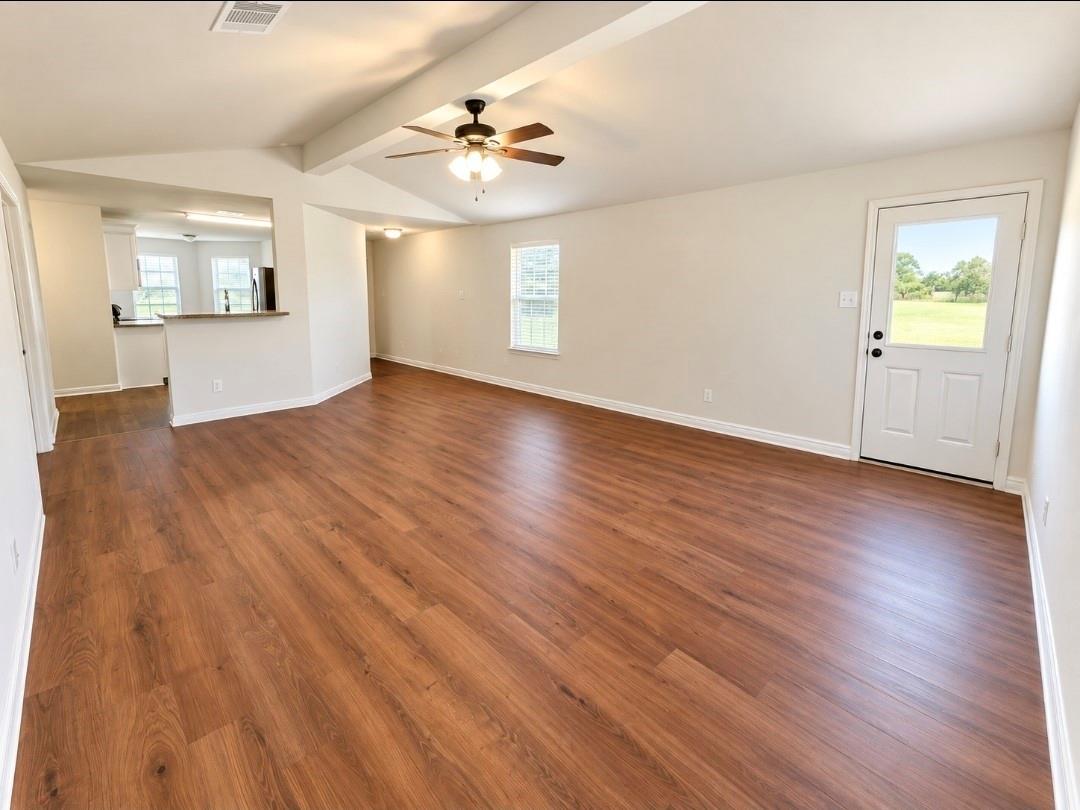
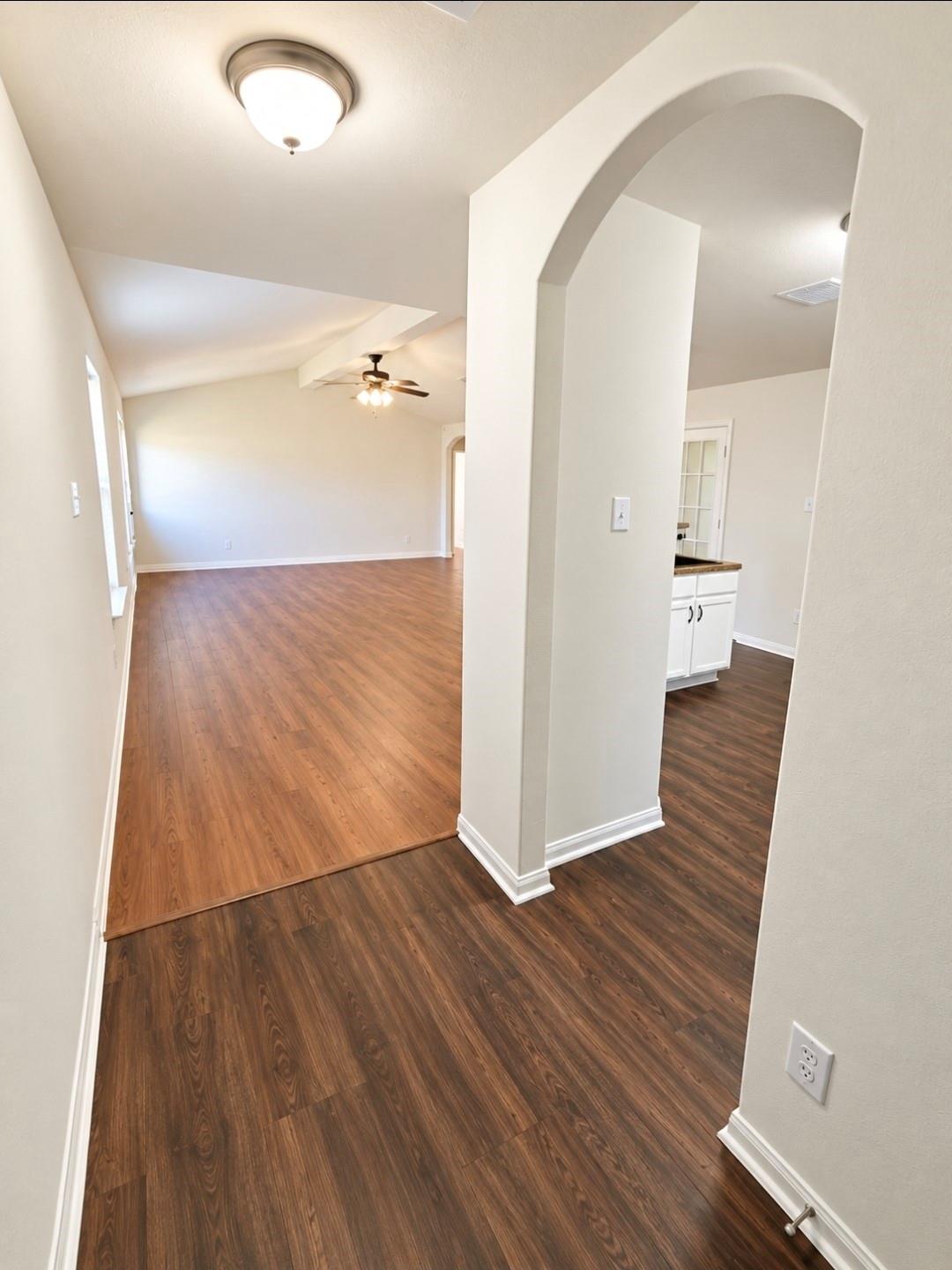
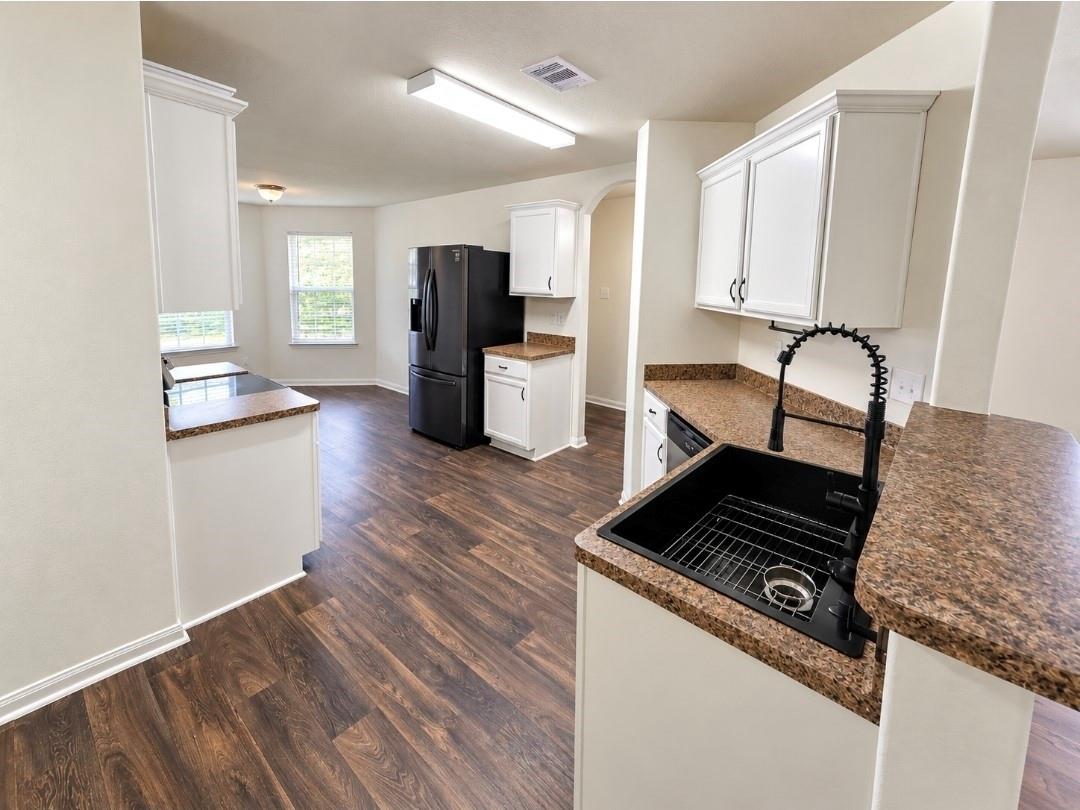
LOOKING FOR A HOME THAT PERFECTLY BALANCES COMFORT AND PRACTICALITY?! Look no further than this adorable energy-efficient home just minutes away from the Lagoon Fest!! FRESHLY UPDATED & MOVE-IN READY! Enjoy fresh interior & exterior paint, brand-new luxury vinyl plank flooring and an inviting layout designed for everyday living. The kitchen features a brand-new oven, oversized sink with protective sink grid, & a black stainless steel refrigerator. The 4th bedroom features French doors, giving you the flexibility to use it as a bedroom, home office, playroom, hobby room or whatever best fits your lifestyle! Retreat to the primary suite with a garden tub, separate shower, & its very own access into the backyard through the double sliding glass doors. BONUS...a security system, camera doorbell & security camera CONVEY! Enjoy a neighborhood park, playground & splash pad, plus convenient access to Lagoonfest, shopping, dining & more. Ready to call HOME!!

Save
Ask
Tour
Hide
Share
Listing Snapshot
Price 
$265,000
Days On Site 
12 Days
Bedrooms 
4
Inside Area (SqFt) 
1,846 sqft
Total Baths 
2
Full Baths 
2
Partial Baths 
N/A
Lot Size 
0.1865 Acres
Year Built 
2017
MLS® Number 
81334587
Status 
Active
Property Tax 
$7,977
HOA/Condo/Coop Fees 
$41.67 monthly
Sq Ft Source 
N/A
Friends & Family
Recent Activity
a week agoListing updated with changes from the MLS®
2 weeks agoListing first seen on site
General Features
Acres 
0.1865
Attached Garage 
Yes
Disclosures 
MudSeller's Disclosure
Foundation 
Slab
Garage 
Yes
Garage Spaces 
2
Parking 
Attached
Parking Spaces 
2
Property Sub Type 
Single Family Residence
Sewer 
Public Sewer
SqFt Total 
1846
Style 
Traditional
Water Source 
Public
Interior Features
Appliances 
OvenMicrowaveElectric CooktopElectric RangeDishwasher
Cooling 
Electric
Heating 
Electric
Interior 
Walk-In Closet(s)PantrySoaking Tub
Laundry Features 
Electric Dryer HookupWasher Hookup
Bedroom 
Dimensions - 15x9Level - FirstArea - 135
Dining Room 
Dimensions - 11x9Level - FirstArea - 99
Kitchen 
Dimensions - 10x14Level - FirstArea - 140
Living Room 
Dimensions - 16x20Level - FirstArea - 320
Master Bedroom 
Dimensions - 13x14Level - FirstArea - 182
Utility Room 
Dimensions - 7x5Level - FirstArea - 35
Save
Ask
Tour
Hide
Share
Exterior Features
Construction Details 
BrickCement SidingWood Siding
Lot Features 
Subdivided
Roof 
Composition
Community Features
Association Fee 
$500.0
Association Fee Frequency 
Annually
MLS Area 
33
School District 
17 - Dickinson
Roads 
Concrete
Schools
School District
17 - Dickinson
Elementary School
Lobit Elementary School
Middle School
Lobit Middle School
High School
Dickinson High School
Listing courtesy of White Glove Realty nycoe@letsowntexas.com

IDX information is provided exclusively for consumers’ personal, non-commercial use. It may not be used for any purpose other than to identify prospective properties consumers may be interested in purchasing. This data is deemed reliable but is not guaranteed accurate by the MLS.

Data provided by HAR.com © 2026. All information provided should be independently verified.

Neighborhood & Commute
Source: Walkscore
Disclosure: Community information and market data powered by Constellation Data Labs. Information is deemed reliable but not guaranteed.
Save
Ask
Tour
Hide
Share