Save
Ask
Tour
Hide
Share
$210,000
5 Days On Site

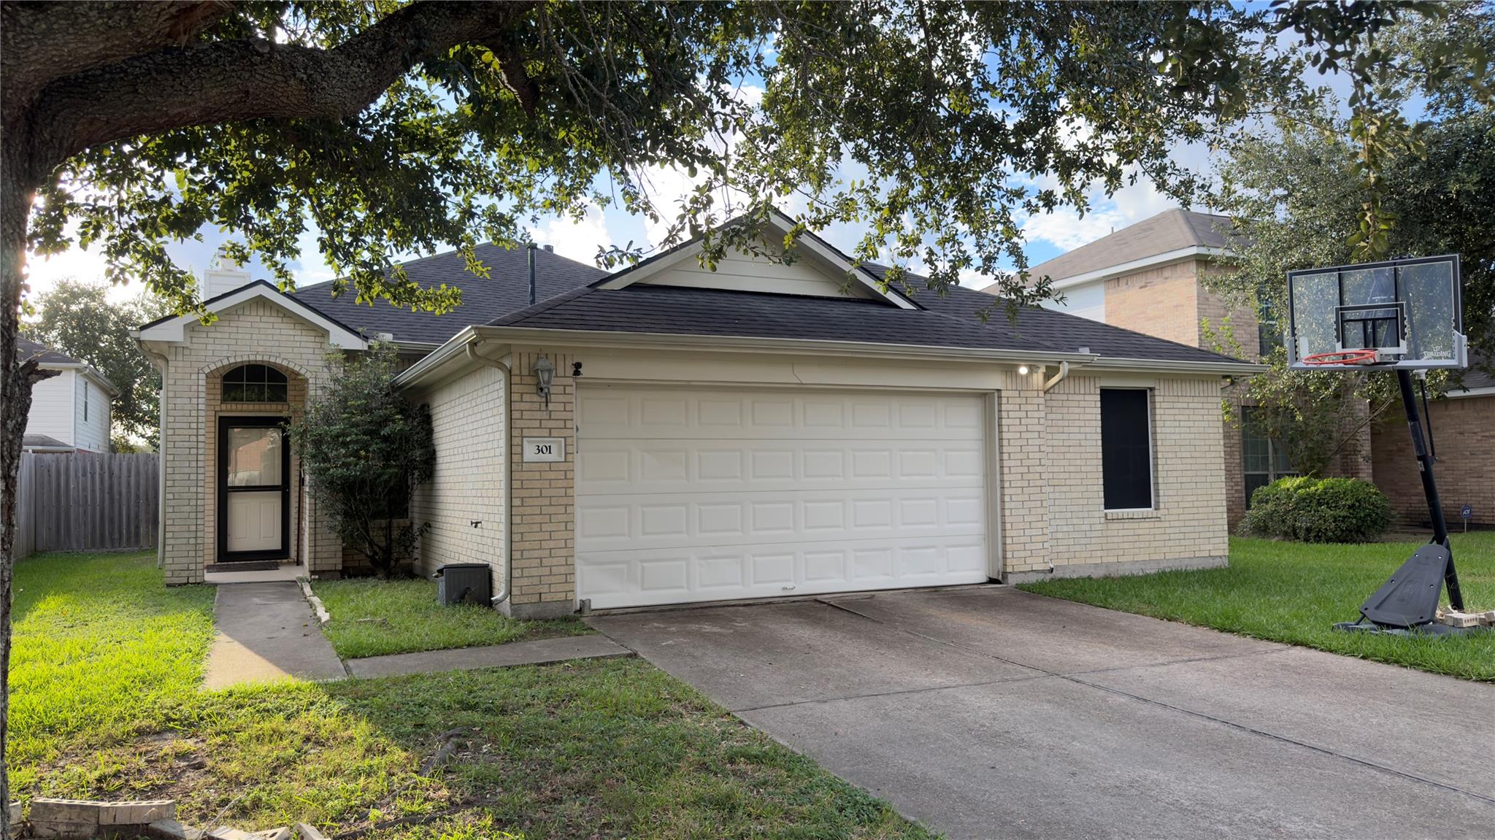
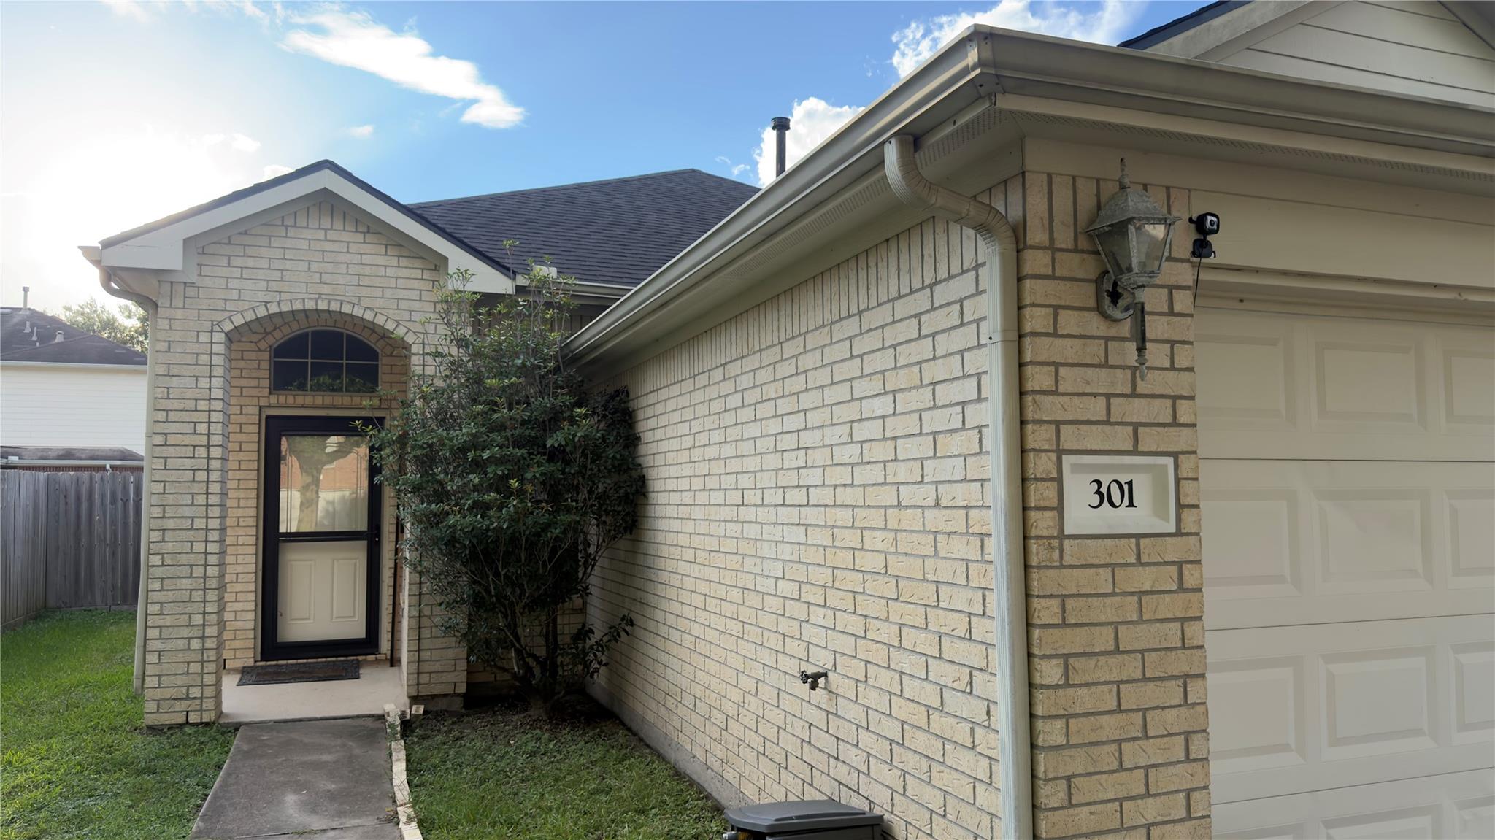
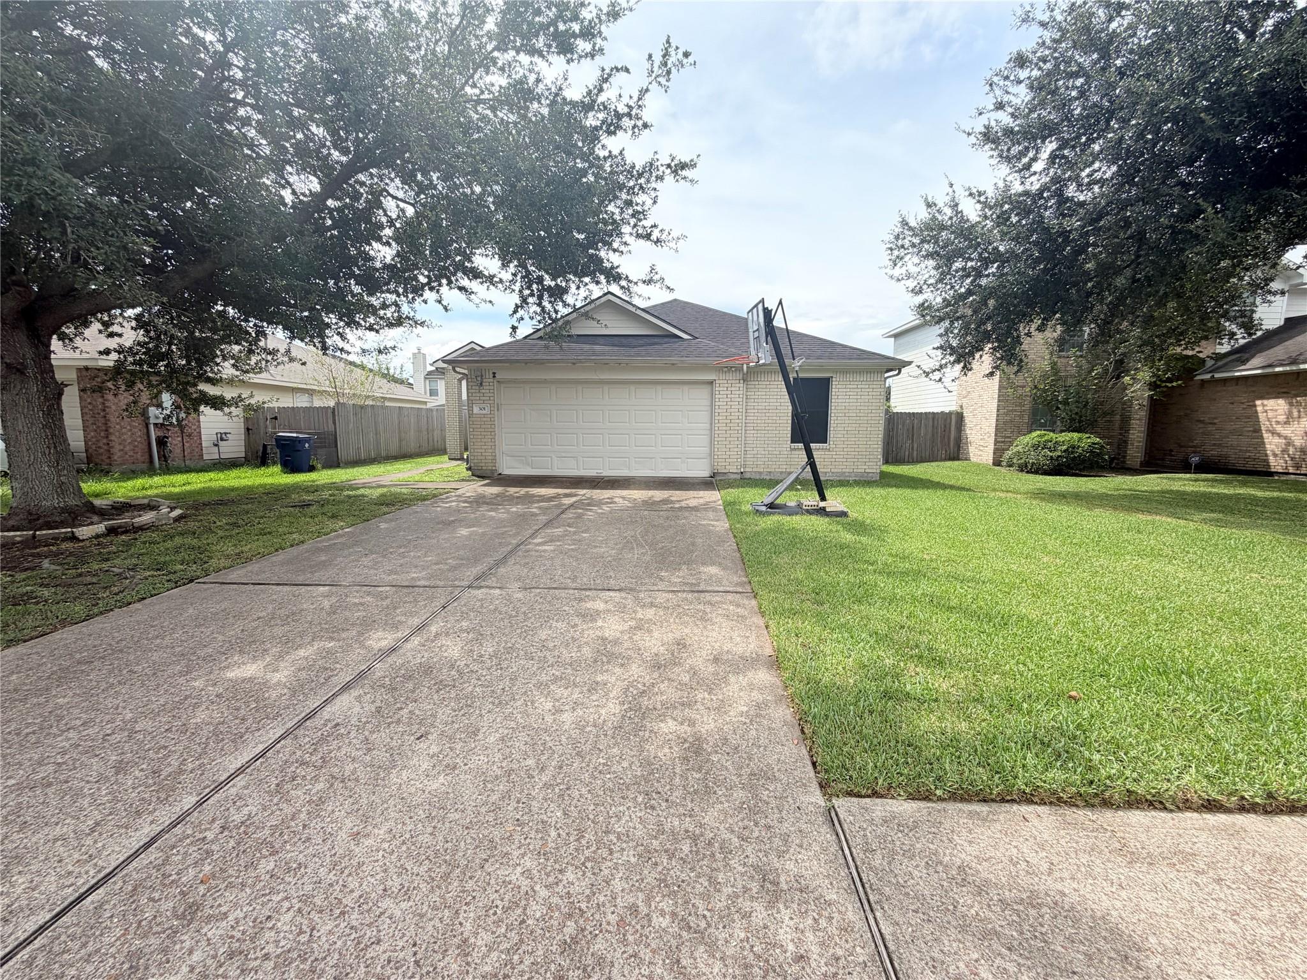
301 S Golden Oak Drive
Texas City, TX 77591

Single Family Residence|Pending
4
Beds
2
Total Baths
2
Full Baths
1,949
SqFt
$108
/SqFt
2004
Built
Subdivision:
Amburn Oaks Sec 1 2004
County:
Galveston
301 S Golden Oak Drive301 S Golden Oak Drive301 S Golden Oak Drive301 S Golden Oak Drive
Save
Ask
Tour
Hide
Share

Mortgage Calculator

Monthly Payment (Est.)

Enter an interest rate to see your estimated monthly payment.
Calculator powered by Showcase IDX, a Constellation1 Company. Copyright ©2026 Information is deemed reliable but not guaranteed.

This inviting 4-bedroom, 2-bath home offers a spacious, open-concept layout perfect for comfortable living and entertaining. The large kitchen provides plenty of room to cook and gather, while the cozy fireplace creates a warm and welcoming atmosphere in the main living area. Enjoy the added flexibility of a dedicated game room, ideal for family fun, a media room, or extra space to relax. One of the property's standout features is the additional detached shed/room, complete with its own electrical and water connections. Previously used as a barber shop, this versatile space offers endless possibilities for a hobby room, creative studio, workshop, home business, or personal retreat. With its functional layout, multiple living and recreational spaces, and unique bonus area, this property offers plenty of opportunity to make it your own.

Save
Ask
Tour
Hide
Share
Listing Snapshot
Price 
$210,000
Days On Site 
5 Days
Bedrooms 
4
Inside Area (SqFt) 
1,949 sqft
Total Baths 
2
Full Baths 
2
Partial Baths 
N/A
Lot Size 
0.1485 Acres
Year Built 
2004
MLS Number 
7610055
Status 
Pending
Property Tax 
$6,236
HOA/Condo/Coop Fees 
$25 monthly
Sq Ft Source 
N/A
Friends & Family
Recent Activity
5 days agoListing updated with changes from the MLS
6 days agoListing first seen on site
General Features
Acres 
0.1485
Attached Garage 
Yes
Disclosures 
Seller's Disclosure
Foundation 
Slab
Garage 
Yes
Garage Spaces 
2
Parking 
Attached
Parking Spaces 
2
Property Sub Type 
Single Family Residence
Sewer 
Public Sewer
SqFt Total 
1949
Style 
Traditional
Water Source 
Public
Interior Features
Appliances 
DisposalElectric OvenMicrowaveElectric RangeDishwasher
Cooling 
Electric
Fireplace 
Yes
Fireplace Features 
Gas Log
Fireplaces 
1
Heating 
Electric
Laundry Features 
Electric Dryer Hookup
Bedroom 
Dimensions - 14x13Level - FirstArea - 182
Breakfast 
Dimensions - 12x10Level - FirstArea - 120
Game Room 
Dimensions - 18x15Level - FirstArea - 270
Living Room 
Dimensions - 20x18Level - FirstArea - 360
Master Bedroom 
Dimensions - 14x12Level - FirstArea - 168
Save
Ask
Tour
Hide
Share
Exterior Features
Construction Details 
BrickCement Siding
Lot Features 
Subdivided
Roof 
Composition
Community Features
Association Fee 
$300.0
Association Fee Frequency 
Annually
MLS Area 
33
School District 
52 - Texas City
Schools
School District
52 - Texas City
Elementary School
Simms Elementary
Middle School
La Marque Middle School
High School
La Marque High School
Listing courtesy of Anchored Real Estate Group therese_rogers@yahoo.com

IDX information is provided exclusively for consumers’ personal, non-commercial use. It may not be used for any purpose other than to identify prospective properties consumers may be interested in purchasing. This data is deemed reliable but is not guaranteed accurate by the MLS.

Data provided by HAR.com © 2026. All information provided should be independently verified.

Neighborhood & Commute
Source: Walkscore
Disclosure: Community information and market data powered by Constellation Data Labs. Information is deemed reliable but not guaranteed.
Save
Ask
Tour
Hide
Share