
Save
Ask
Tour
Hide
$159,000
12 Days On Site
7313 Plover CircleTexas City, TX 77591
For Sale|Single Family Residence|Active
4
Beds
3
Total Baths
2
Full Baths
1
Partial Bath
2,372
SqFt
$67
/SqFt
1979
Built
Subdivision:
South Acre Manor 4
County:
Galveston
Save
Ask
Tour
Hide
Mortgage Calculator
Monthly Payment (Est.)
Enter an interest rate to see your estimated monthly payment.Calculator powered by Showcase IDX, a Constellation1 Company. Copyright ©2026 Information is deemed reliable but not guaranteed.
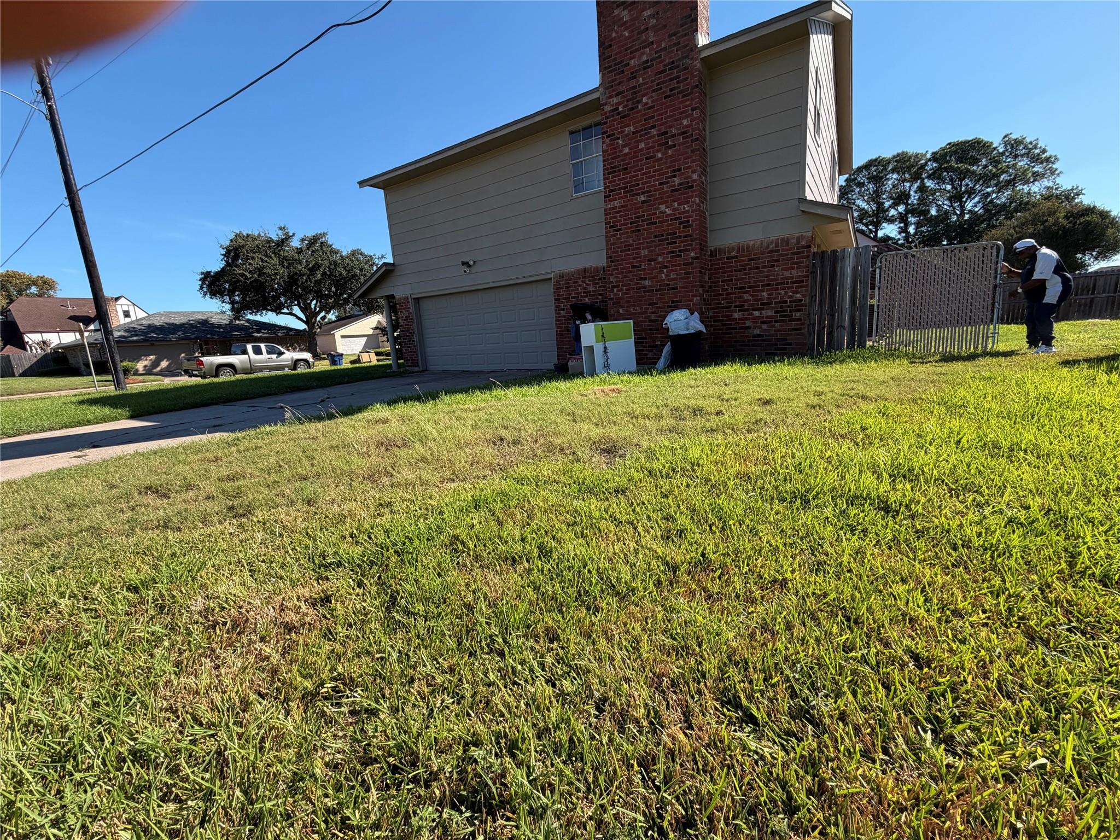
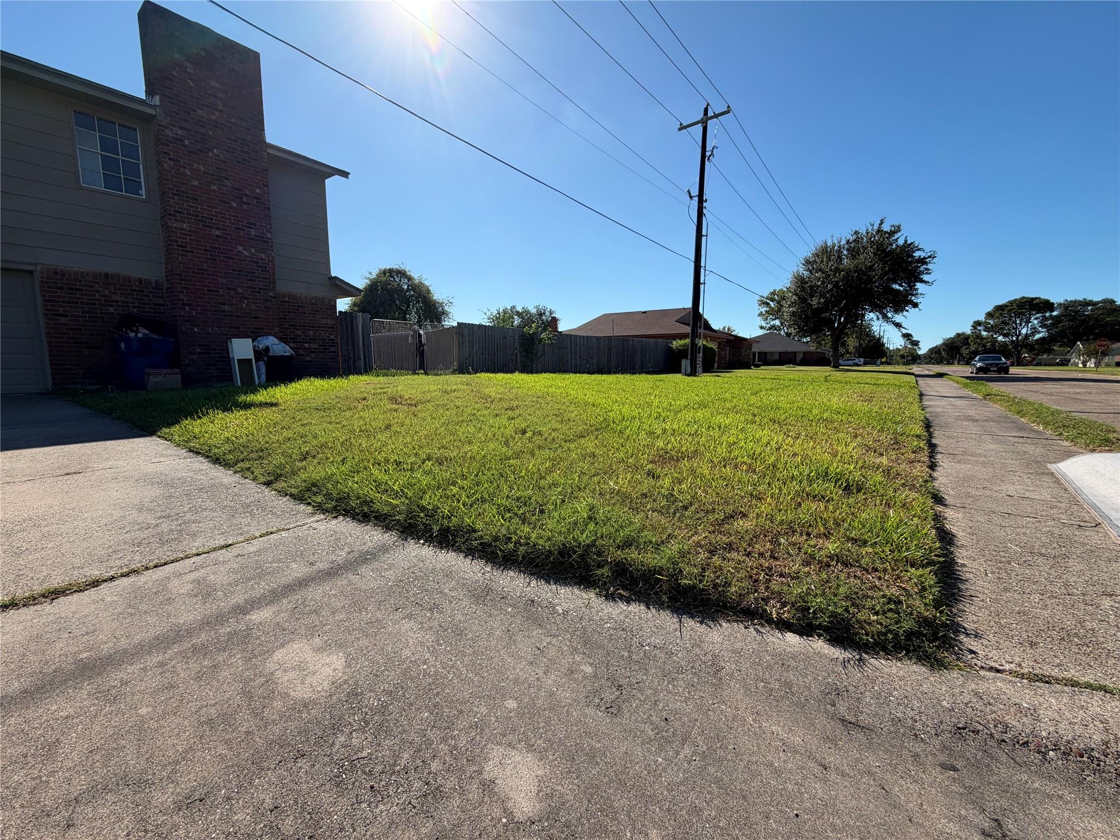
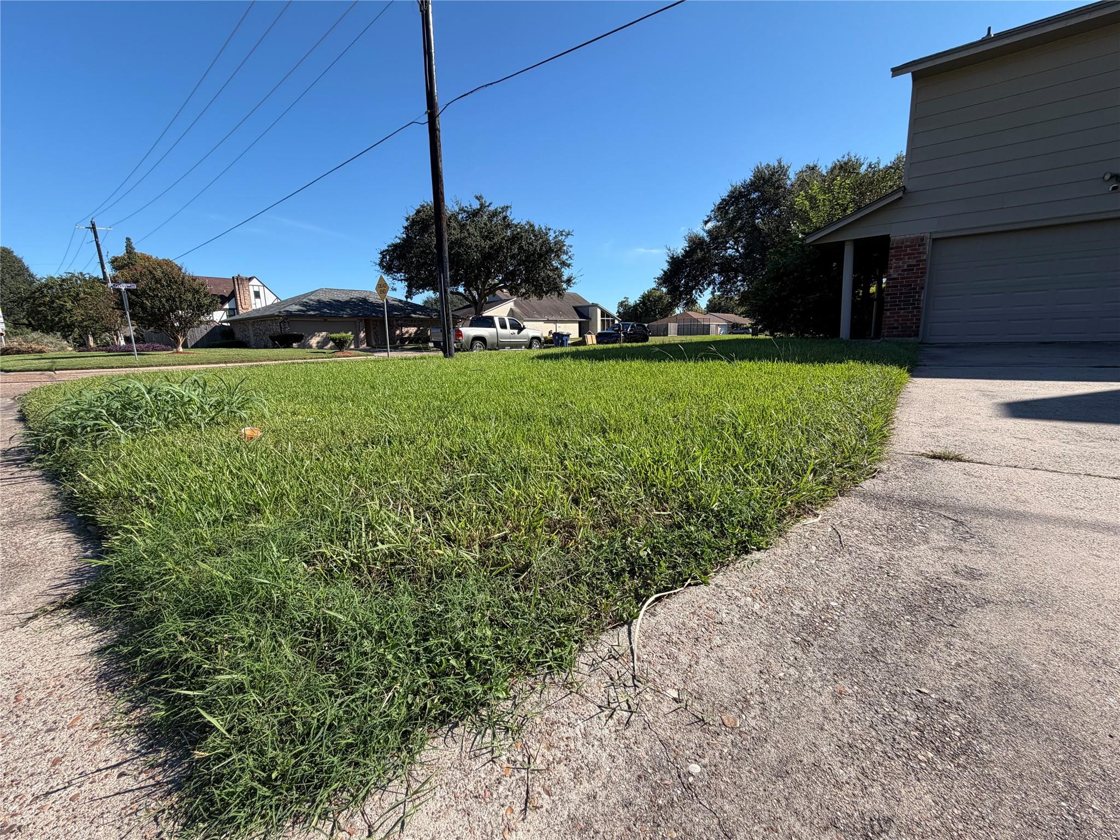
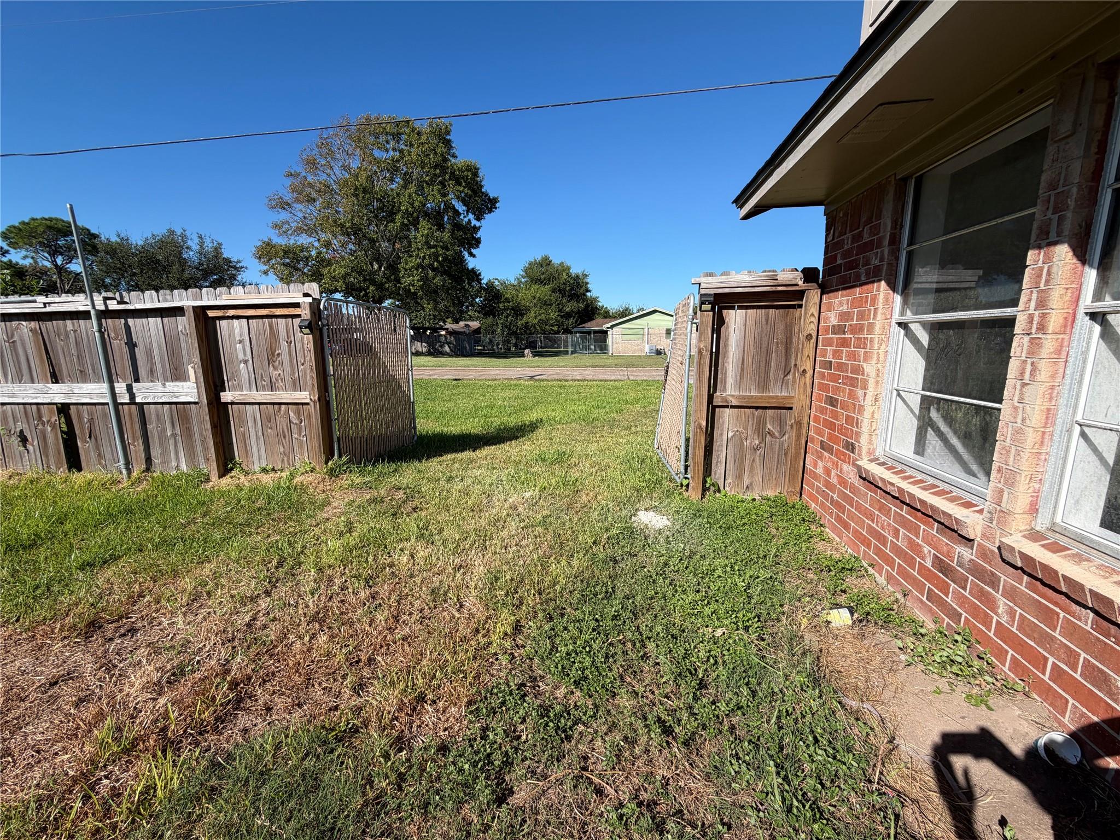
Great investment opportunity at an attractive price! This property requires extensive rehabilitation and is ideal for investors, flippers, or buyers looking for their next renovation project. Property is being sold as-is. Buyer to perform all due diligence, including verifying property condition, and any applicable contingencies to their satisfaction. Buyer to independently evaluate the property for potential mold remediation and other necessary repairs. BRING ALL OFFERS! Don’t miss this opportunity to turn your vision into reality!
Save
Ask
Tour
Hide
Listing Snapshot
Price
$159,000
Days On Site
12 Days
Bedrooms
4
Inside Area (SqFt)
2,372 sqft
Total Baths
3
Full Baths
2
Partial Baths
1
Lot Size
0.1692 Acres
Year Built
1979
MLS Number
75798108
Status
Active
Property Tax
$7,309
HOA/Condo/Coop Fees
N/A
Sq Ft Source
N/A
Friends & Family
Recent Activity
| 2 weeks ago | Listing updated with changes from the MLS | |
| 2 weeks ago | Listing first seen on site |
General Features
Acres
0.1692
Attached Garage
Yes
Disclosures
Pre-ForeclosureSeller's DisclosureShort Sale
Foundation
Slab
Garage
Yes
Garage Spaces
2
Parking
Attached
Parking Spaces
2
Property Sub Type
Single Family Residence
Sewer
Public Sewer
Special Circumstances
Short Sale
SqFt Total
2372
Style
Contemporary/Modern
Water Source
Public
Interior Features
Appliances
DisposalElectric OvenMicrowaveElectric RangeDishwasherOven
Cooling
Ceiling Fan(s)Electric
Fireplace
Yes
Fireplace Features
Wood Burning
Fireplaces
1
Flooring
CarpetWood
Heating
Natural Gas
Interior
High CeilingsWet BarEntrance FoyerGranite Counters
Laundry Features
Electric Dryer Hookup
Window Features
Window Coverings
Bedroom
Dimensions - 12x11Level - FirstArea - 132
Breakfast
Dimensions - 11x10Level - FirstArea - 110
Den
Dimensions - 21x14Level - FirstArea - 294
Dining Room
Dimensions - 11x11Level - FirstArea - 121
Kitchen
Dimensions - 13x11Level - FirstArea - 143
Living Room
Dimensions - 14x14Level - FirstArea - 196
Master Bedroom
Dimensions - 14x13Level - SecondArea - 182
Save
Ask
Tour
Hide
Exterior Features
Construction Details
BrickCement SidingBlown-In Insulation
Fencing
Back Yard
Lot Features
Corner LotSubdivided
Roof
Composition
Windows/Doors
Window Coverings
Community Features
Community Features
Curbs
MLS Area
33
School District
52 - Texas City
Roads
Concrete
Schools
School District
52 - Texas City
Elementary School
Simms Elementary
Middle School
La Marque Middle School
High School
La Marque High School
Listing courtesy of Vive Realty LLC carlasettingtrends@gmail.com
IDX information is provided exclusively for consumers’ personal, non-commercial use. It may not be used for any purpose other than to identify prospective properties consumers may be interested in purchasing. This data is deemed reliable but is not guaranteed accurate by the MLS.
Data provided by HAR.com © 2026. All information provided should be independently verified.
Neighborhood & Commute
Source: Walkscore
Disclosure: Community information and market data powered by Constellation Data Labs. Information is deemed reliable but not guaranteed.
Save
Ask
Tour
Hide
Did you know? You can invite friends and family to your search. They can join your search, rate and discuss listings with you.