
Save
Ask
Tour
Hide
$473,990
10 Days On Site
14316 Core Meadows DriveTexas City, TX 77510
For Sale|Single Family Residence|Active
4
Beds
3
Total Baths
3
Full Baths
3,212
SqFt
$148
/SqFt
2026
Built
Subdivision:
Lago Mar
County:
Galveston
Save
Ask
Tour
Hide
Mortgage Calculator
Monthly Payment (Est.)
Enter an interest rate to see your estimated monthly payment.Calculator powered by Showcase IDX, a Constellation1 Company. Copyright ©2026 Information is deemed reliable but not guaranteed.
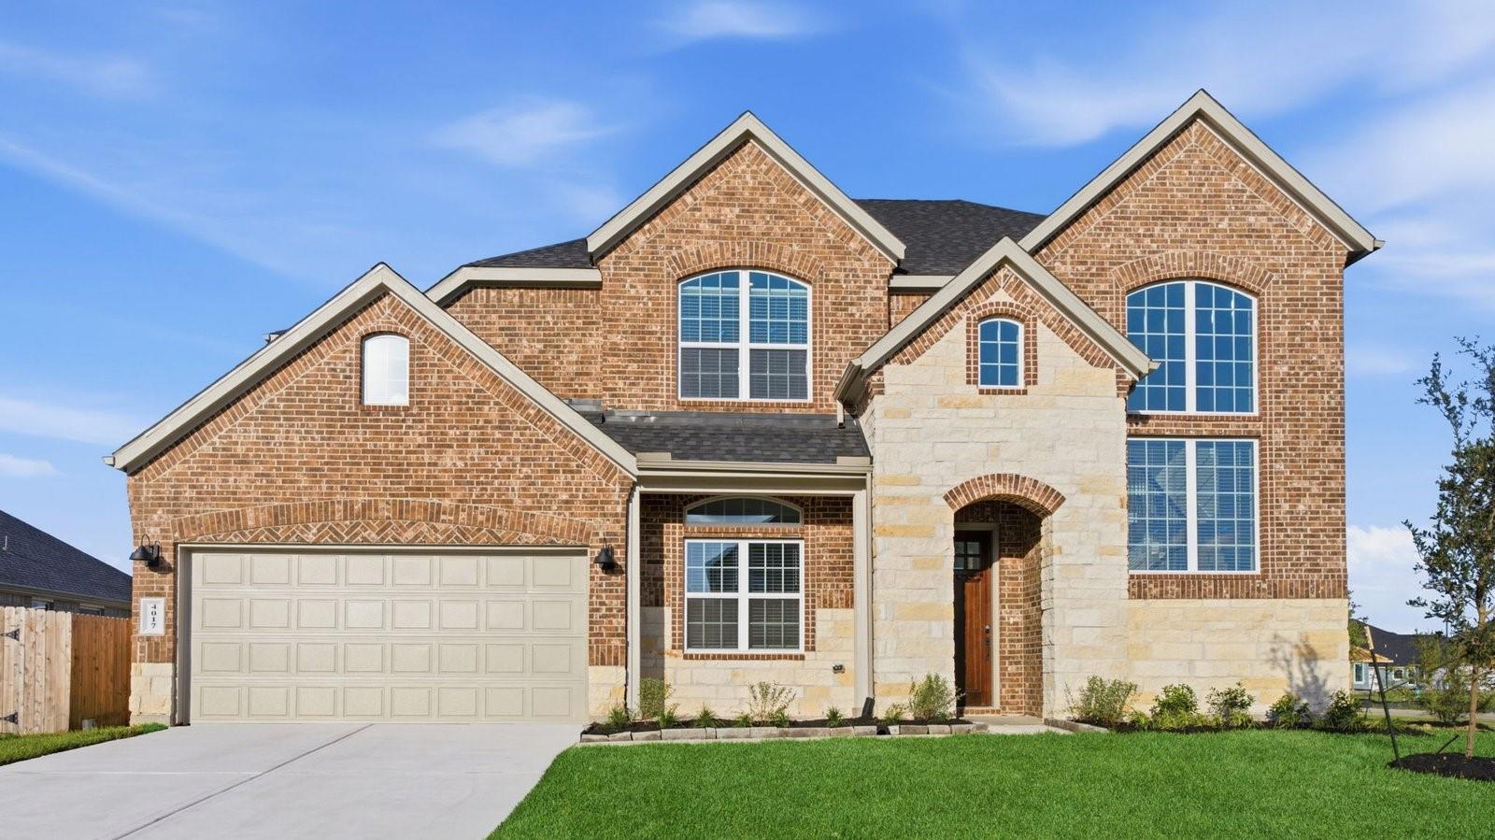
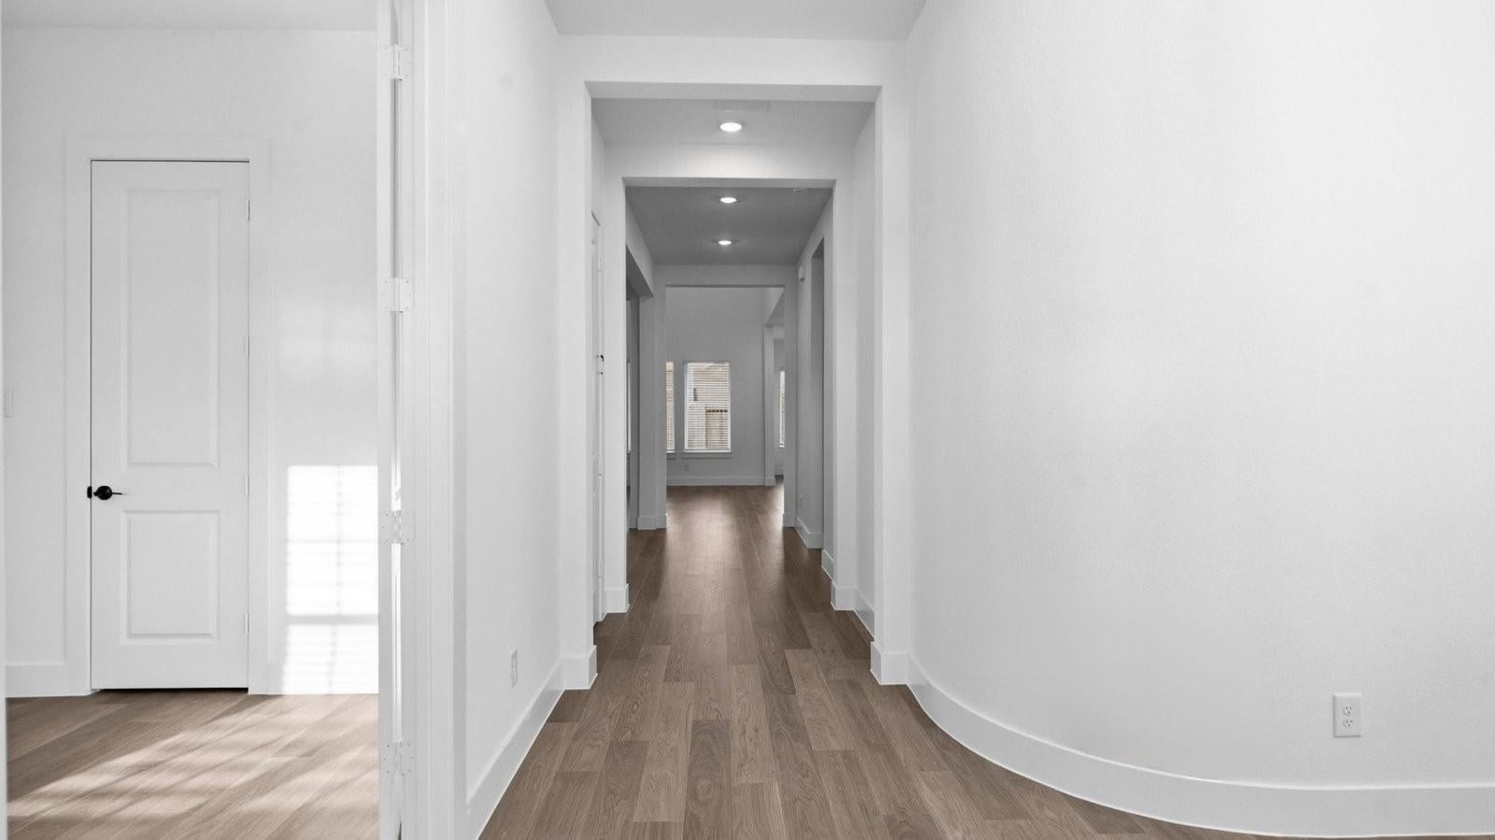
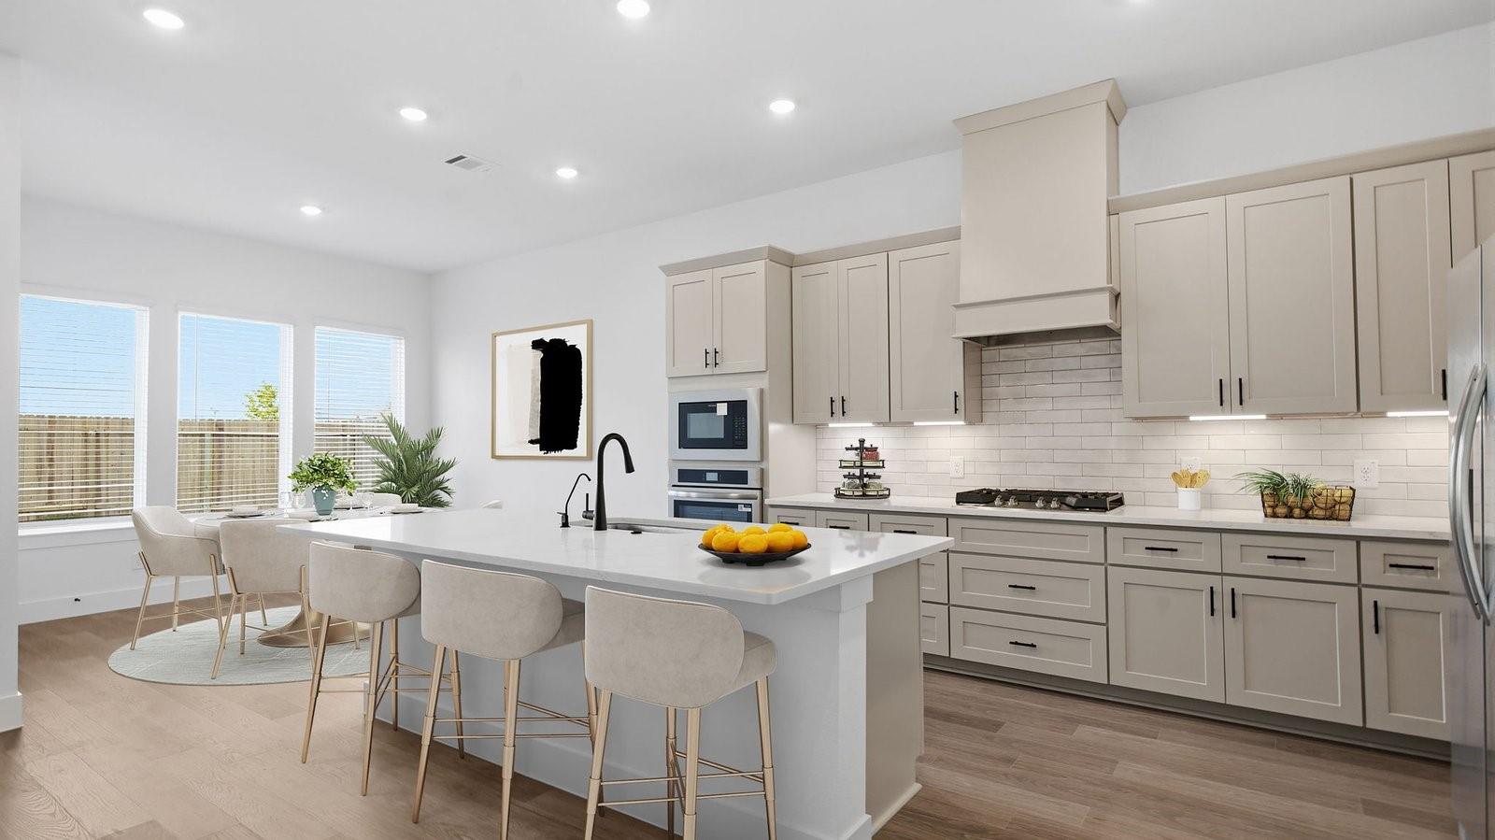
Discover the Adrian floor plan in the Alexander community, where smart design and flexible spaces come together. The foyer opens to a study and living area, while a secondary bedroom and full bath near the front offer a retreat for family or guests. The kitchen features an oversized island and pantry and flows into the breakfast area, dining room, and family room. Access to the covered patio extends the living space for enjoyment and entertaining. Tucked at the back of the first floor, the primary suite includes a spacious bedroom, large walk-in closet, dual vanities, soaking tub, and separate shower. Upstairs, two secondary bedrooms share a full bath, and a large game room overlooks the open space below.
Save
Ask
Tour
Hide
Listing Snapshot
Price
$473,990
Days On Site
10 Days
Bedrooms
4
Inside Area (SqFt)
3,212 sqft
Total Baths
3
Full Baths
3
Partial Baths
N/A
Lot Size
0.3015 Acres
Year Built
2026
MLS Number
74292556
Status
Active
Property Tax
N/A
HOA/Condo/Coop Fees
$117.75 monthly
Sq Ft Source
N/A
Friends & Family
Recent Activity
| 44 minutes ago | Listing updated with changes from the MLS | |
| 3 days ago | Price changed to $473,990 | |
| 2 weeks ago | Listing first seen on site |
General Features
Acres
0.3015
Attached Garage
Yes
Disclosures
Other Disclosures
Foundation
Slab
Garage
Yes
Garage Spaces
2
Green Energy Efficient
ThermostatHVAC
Parking
Attached
Parking Spaces
2
Property Condition
Under Construction
Property Sub Type
Single Family Residence
SqFt Total
3212
Style
Traditional
Water Source
Public
Interior Features
Appliances
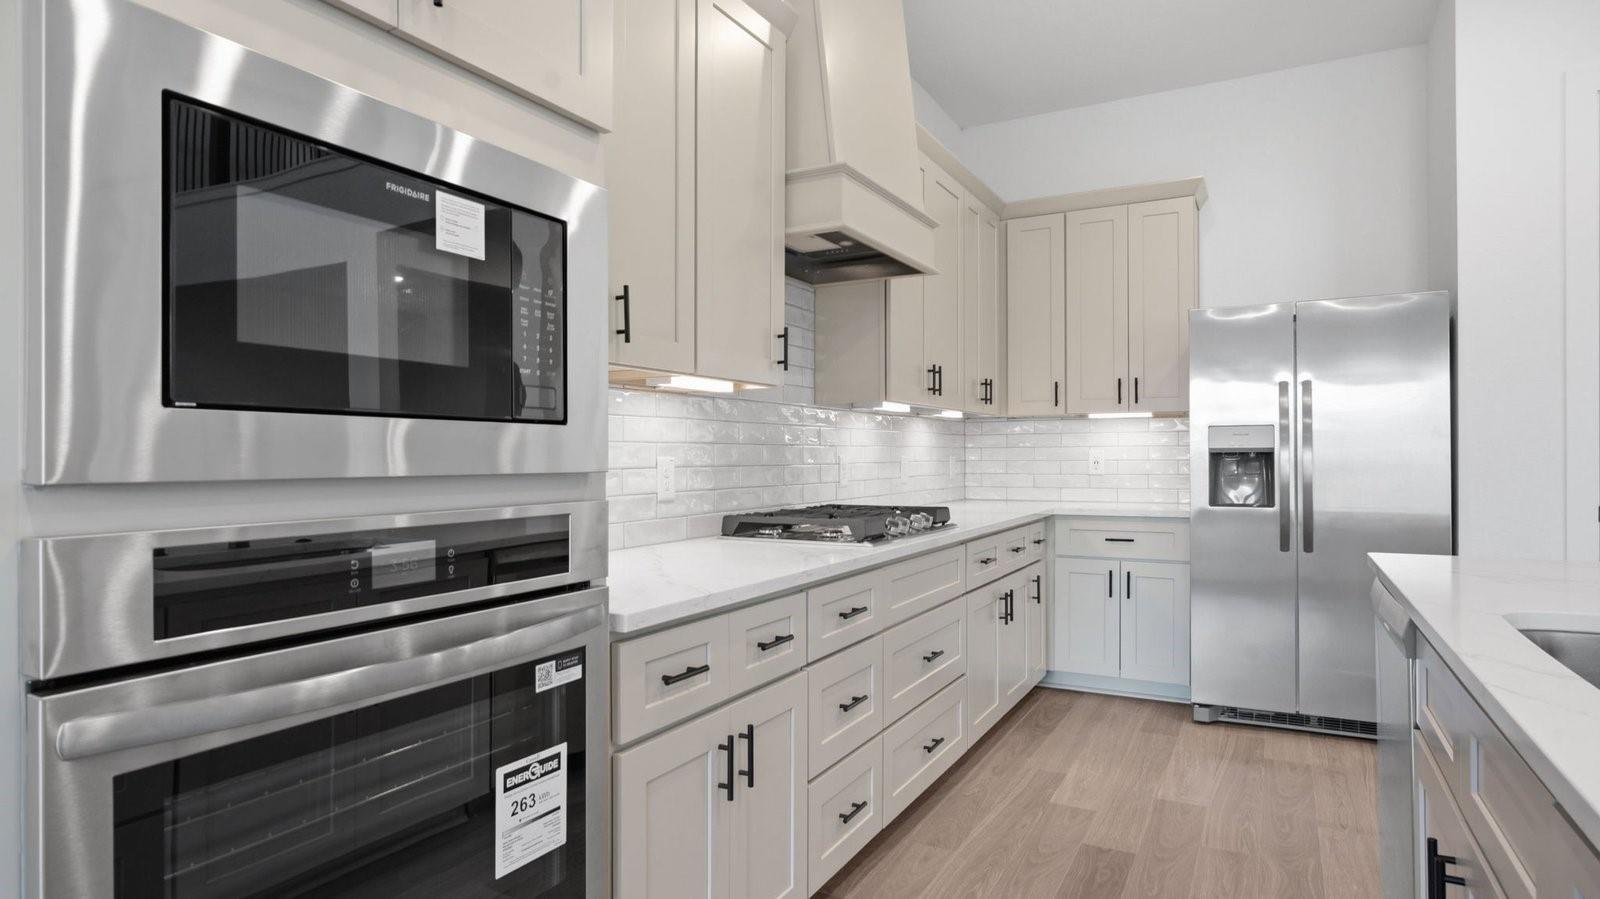
Water HeaterGas Cooktop
Cooling
Electric
Flooring
CarpetVinyl
Heating
Electric
Interior
Walk-In Closet(s)Kitchen IslandPantryMaster DownstairsDouble VanitySmart Thermostat
Laundry Features
Electric Dryer HookupWasher Hookup
Spa
Yes
Window Features
Low Emissivity Windows
Bathroom
Dimensions - 11x5Level - SecondArea - 55
Bedroom
Dimensions - 13x12Level - SecondArea - 156
Game Room
Dimensions - 18x12Level - SecondArea - 216
Master Bathroom
Dimensions - 14x10Level - FirstArea - 140
Master Bedroom
Dimensions - 18x16Level - FirstArea - 288
Save
Ask
Tour
Hide
Exterior Features
Construction Details
Spray Foam InsulationBrickStoneVinyl Siding
Fencing
Back Yard
Lot Features
Back YardOther
Patio And Porch
Patio
Roof
Composition
Spa
Yes
Windows/Doors
Low Emissivity Windows
Community Features
Accessibility Features
Therapeutic Whirlpool
Association Amenities
Beach AccessClubhouseFitness CenterJogging PathPlaygroundPool
Association Fee
$1413.0
Association Fee Frequency
Annually
Community Features
Clubhouse
MLS Area
33
School District
17 - Dickinson
Schools
School District
17 - Dickinson
Elementary School
Lobit Elementary School
Middle School
Lobit Middle School
High School
Dickinson High School
Listing courtesy of D.R. Horton-Texas, LTD drh-houston@drhorton.com
IDX information is provided exclusively for consumers’ personal, non-commercial use. It may not be used for any purpose other than to identify prospective properties consumers may be interested in purchasing. This data is deemed reliable but is not guaranteed accurate by the MLS.
Data provided by HAR.com © 2026. All information provided should be independently verified.
Neighborhood & Commute
Source: Walkscore
Disclosure: Community information and market data powered by Constellation Data Labs. Information is deemed reliable but not guaranteed.
Save
Ask
Tour
Hide
Did you know? You can invite friends and family to your search. They can join your search, rate and discuss listings with you.