Save
Ask
Tour
Hide
Share
$410,000
1 Day On Site

12 Timber Lane
Conroe, TX 77384

For Sale|Single Family Residence|Active
3
Beds
2
Total Baths
2
Full Baths
2,173
SqFt
$189
/SqFt
1999
Built
Subdivision:
Lake Creek Forest 01
County:
Montgomery
12 Timber Lane12 Timber Lane12 Timber Lane12 Timber Lane
Save
Ask
Tour
Hide
Share

Mortgage Calculator

Monthly Payment (Est.)

Enter an interest rate to see your estimated monthly payment.
Calculator powered by Showcase IDX, a Constellation1 Company. Copyright ©2026 Information is deemed reliable but not guaranteed.

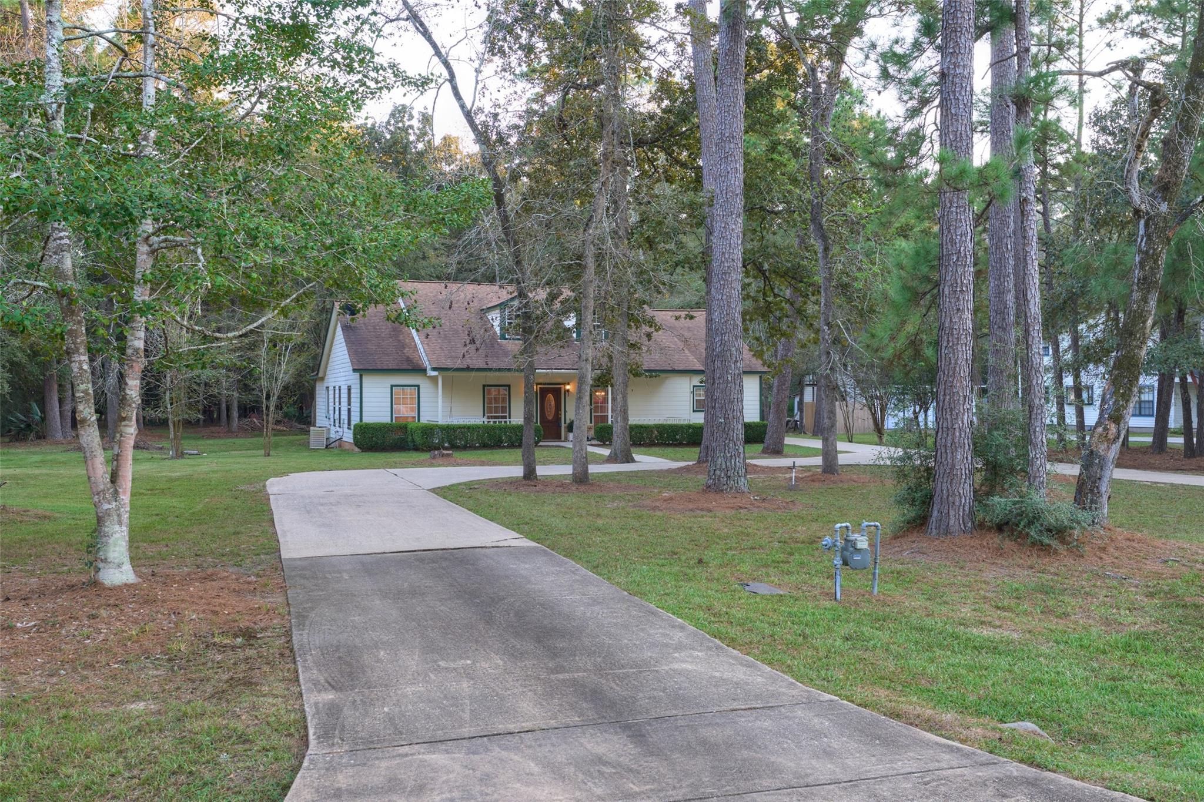
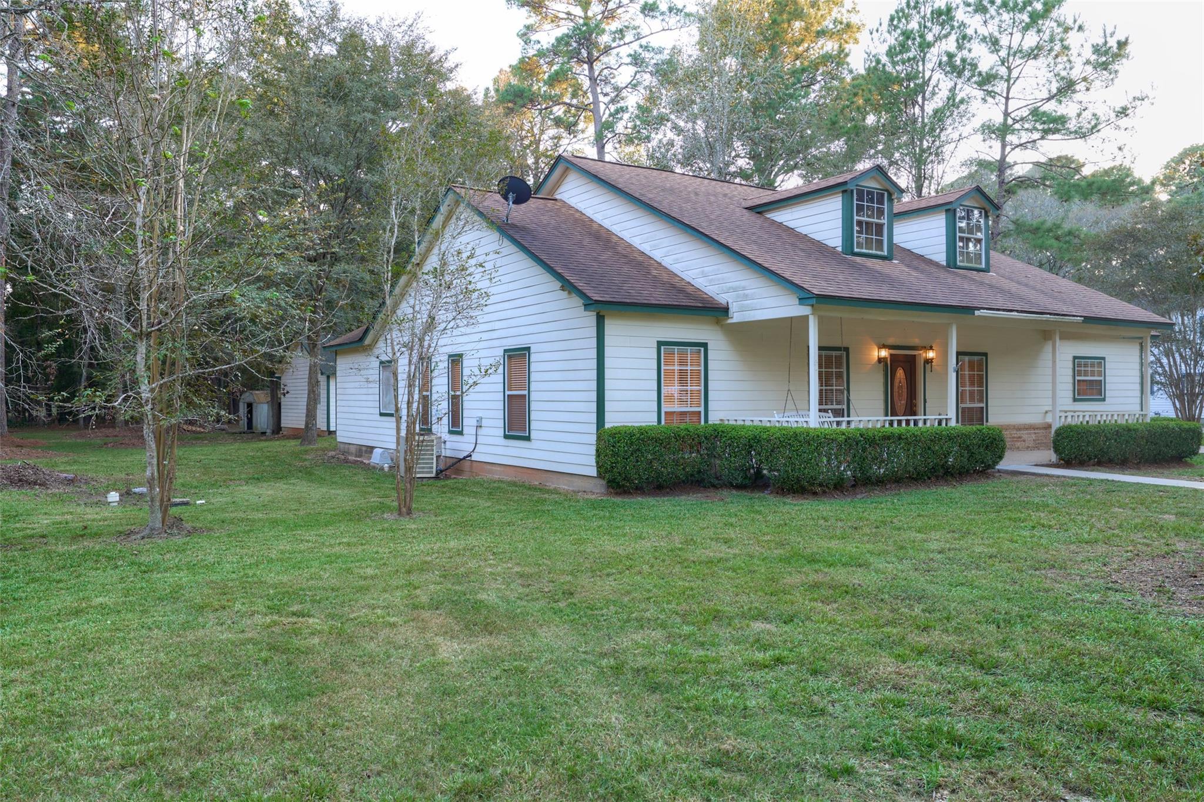
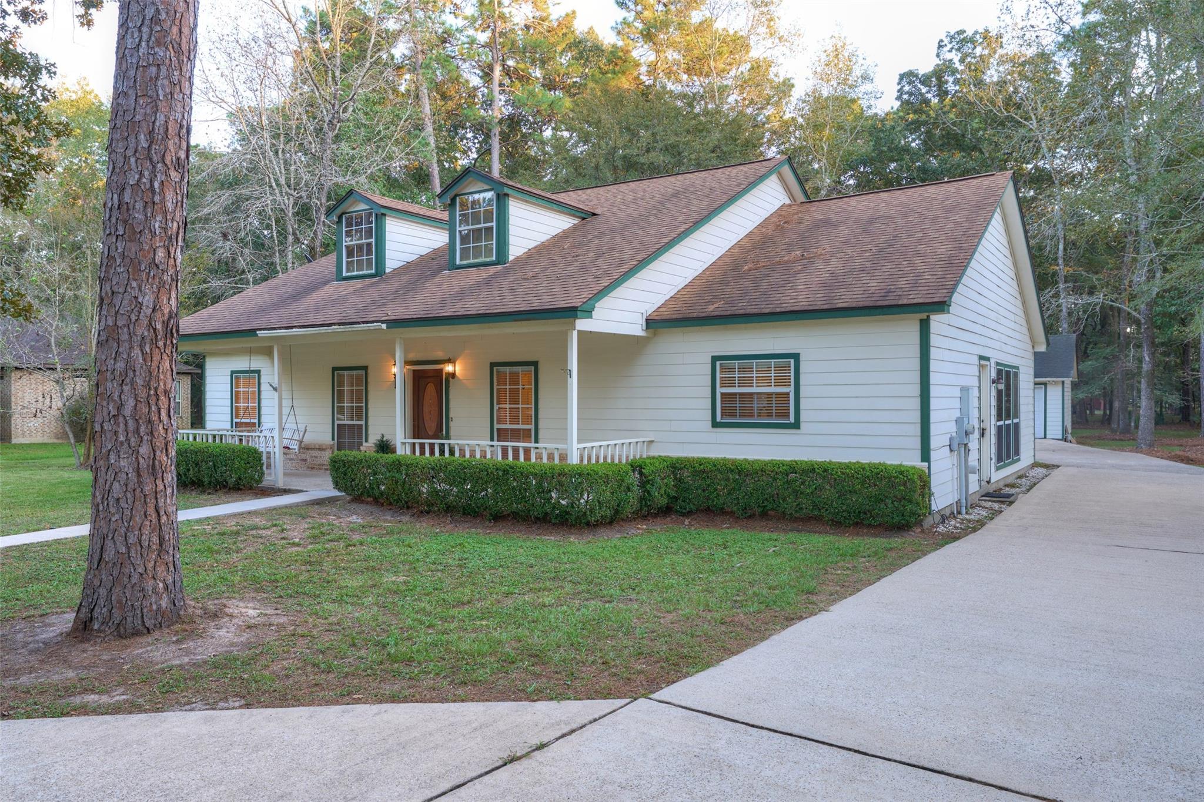
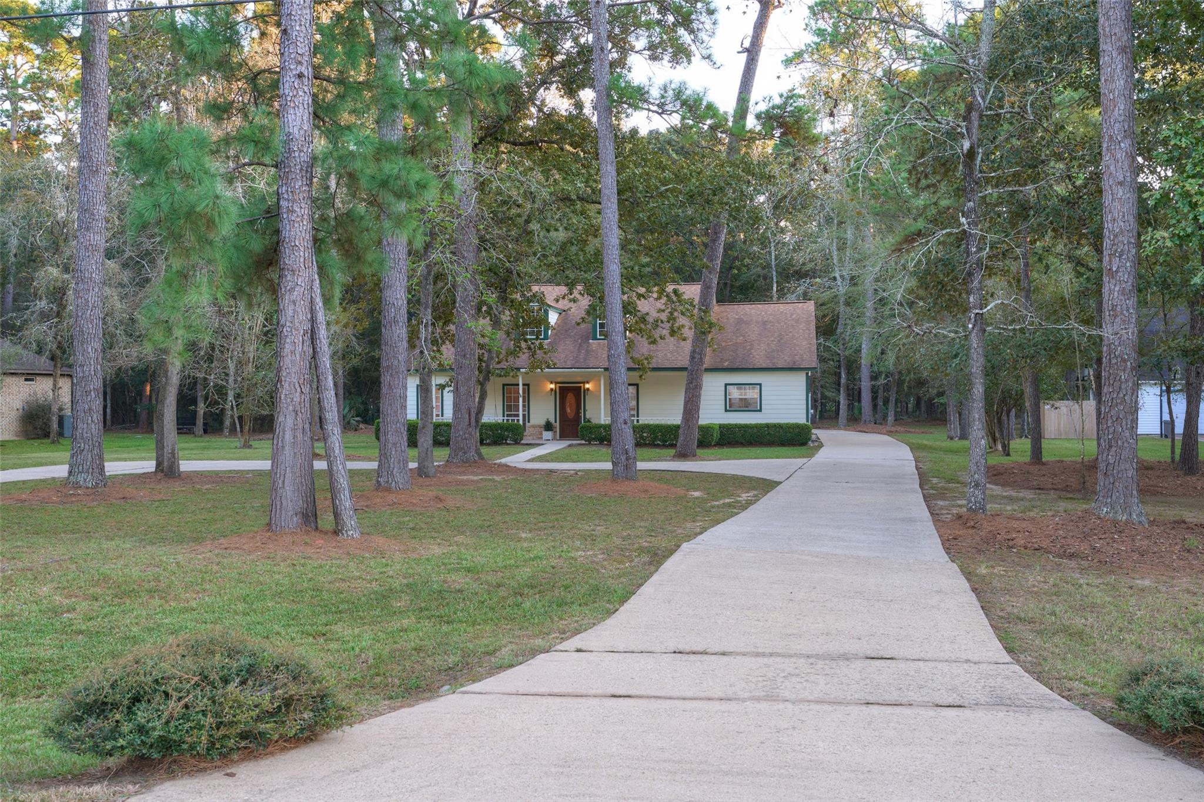
Escape the hustle and bustle to your own peaceful retreat! Nestled on a serene 3/4-acre lot surrounded by woods and wildlife, this charming home combines quiet country living with ultimate convenience—just minutes from top-rated schools, shopping, restaurants, and entertainment. A classic front porch swings you into a well-designed layout featuring a split bedroom plan, formal dining flex space, and a cozy double-sided fireplace shared by the family and breakfast areas. The spacious kitchen boasts a large island and tons of cabinetry. Recent updates include stylish vinyl flooring installed throughout 2026, roof on house 2021, New A/C compressor 2025. Outside, enjoy mature trees, a massive circle drive, and an oversized detached 4-car garage. Complete with low taxes and a private septic tank, this tranquil haven is ready for you to call home

Save
Ask
Tour
Hide
Share
Listing Snapshot
Price 
$410,000
Days On Site 
1 Day
Bedrooms 
3
Inside Area (SqFt) 
2,173 sqft
Total Baths 
2
Full Baths 
2
Partial Baths 
N/A
Lot Size 
0.89 Acres
Year Built 
1999
MLS Number 
72447996
Status 
Active
Property Tax 
$6,647
HOA/Condo/Coop Fees 
$37.5 monthly
Sq Ft Source 
N/A
Friends & Family
Recent Activity
8 hours agoListing updated with changes from the MLS
8 hours agoStatus changed to Active
yesterdayListing first seen on site
General Features
Acres 
0.89
Disclosures 
Other DisclosuresSeller's Disclosure
Foundation 
Slab
Garage 
Yes
Garage Spaces 
4
Green Energy Efficient 
Thermostat
Parking 
DetachedOversizedCircular Driveway
Parking Spaces 
4
Property Sub Type 
Single Family Residence
Sewer 
Septic Tank
SqFt Total 
2173
Style 
RanchTraditional
Interior Features
Appliances 
DisposalElectric OvenMicrowaveElectric CooktopDishwasher
Cooling 
Ceiling Fan(s)Electric
Fireplace 
Yes
Fireplace Features 
Free Standing
Fireplaces 
1
Flooring 
WoodVinyl
Heating 
Natural Gas
Interior 
High CeilingsWalk-In Closet(s)Breakfast BarKitchen IslandPantryEntrance FoyerSmart Thermostat
Laundry Features 
Electric Dryer HookupWasher Hookup
Window Features 
Window Coverings
Bedroom 
Dimensions - 13x12Level - FirstArea - 156
Breakfast 
Dimensions - 9x9Level - FirstArea - 81
Den 
Dimensions - 11x11Level - FirstArea - 121
Dining Room 
Dimensions - 12x11Level - FirstArea - 132
Family Room 
Dimensions - 15x14Level - FirstArea - 210
Kitchen 
Dimensions - 13x11Level - FirstArea - 143
Master Bedroom 
Dimensions - 14x14Level - FirstArea - 196
Utility Room 
Level - First
Save
Ask
Tour
Hide
Share
Exterior Features
Construction Details 
Batts InsulationOther
Fencing 
None
Lot Features 
Back YardSubdivided
Other Structures 
Shed(s)
Patio And Porch 
PorchPatio
Roof 
Composition
Windows/Doors 
Window Coverings
Community Features
Accessibility Features 
Accessible BedroomAccessible ClosetsAccessible DoorsAccessible Hallway(s)Accessible Entrance
Association Fee 
$450.0
Association Fee Frequency 
Annually
MLS Area 
15
School District 
11 - Conroe
Financing Terms Available 
CashConventionalFHAVA Loan
Roads 
Asphalt
Horse Allowed 
Yes
Schools
School District
11 - Conroe
Elementary School
Bush Elementary School (Conroe)
Middle School
Mccullough Junior High School
High School
The Woodlands High School
Listing courtesy of Keystone Signature Properties paula@keystonesignature.com

IDX information is provided exclusively for consumers’ personal, non-commercial use. It may not be used for any purpose other than to identify prospective properties consumers may be interested in purchasing. This data is deemed reliable but is not guaranteed accurate by the MLS.

Data provided by HAR.com © 2026. All information provided should be independently verified.

Neighborhood & Commute
Source: Walkscore
Disclosure: Community information and market data powered by Constellation Data Labs. Information is deemed reliable but not guaranteed.
Save
Ask
Tour
Hide
Share