Save
Ask
Tour
Hide
Share
$245,000
4 Days On Site

1317 N Natchez Drive
Texas City, TX 77591

For Sale|Single Family Residence|Active
3
Beds
2
Total Baths
2
Full Baths
1,344
SqFt
$182
/SqFt
1970
Built
Subdivision:
Westland Ridge Sec 1
County:
Galveston
1317 N Natchez Drive1317 N Natchez Drive1317 N Natchez Drive1317 N Natchez Drive
Save
Ask
Tour
Hide
Share

Mortgage Calculator

Monthly Payment (Est.)

Enter an interest rate to see your estimated monthly payment.
Calculator powered by Showcase IDX, a Constellation1 Company. Copyright ©2026 Information is deemed reliable but not guaranteed.

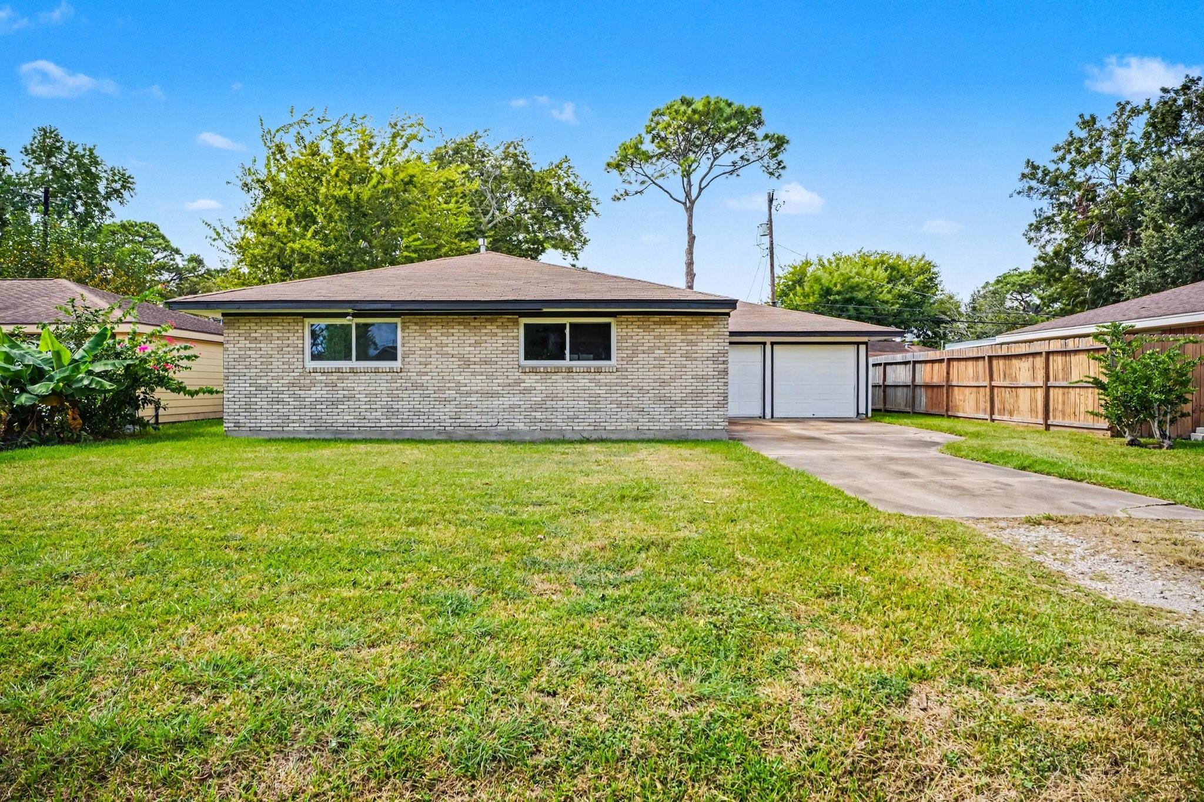
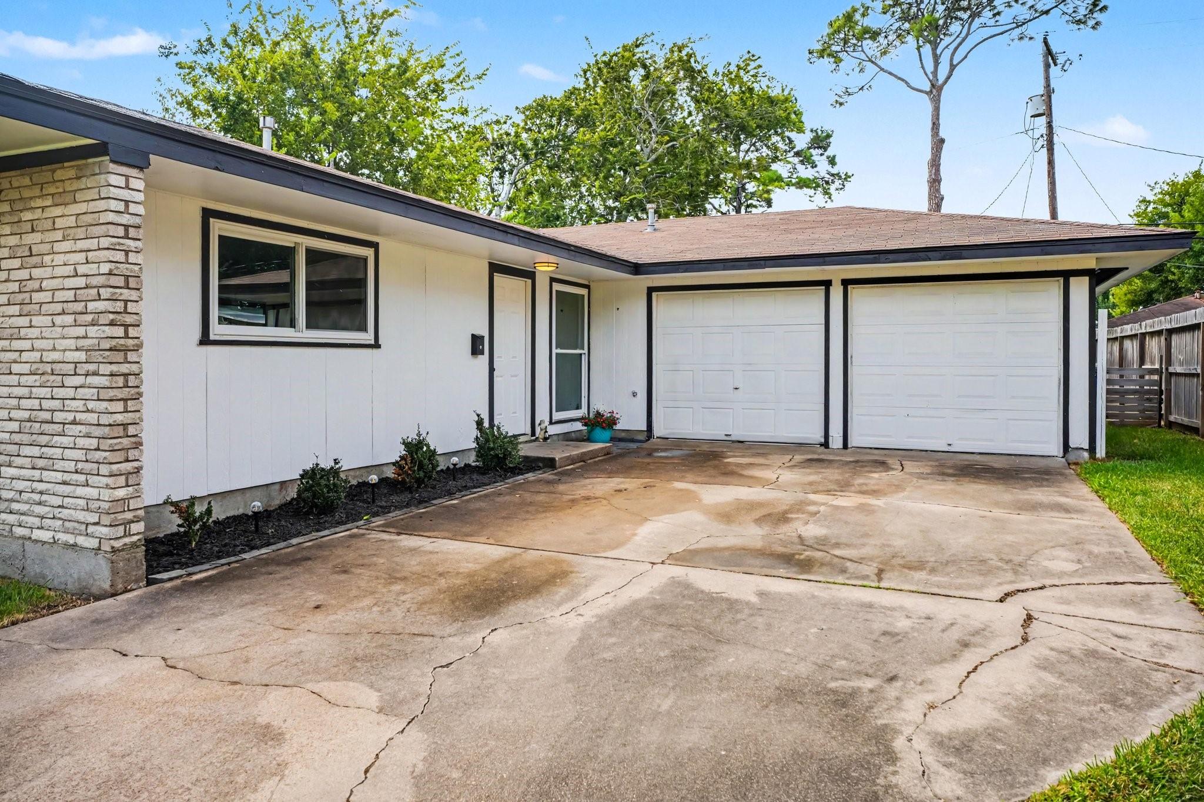
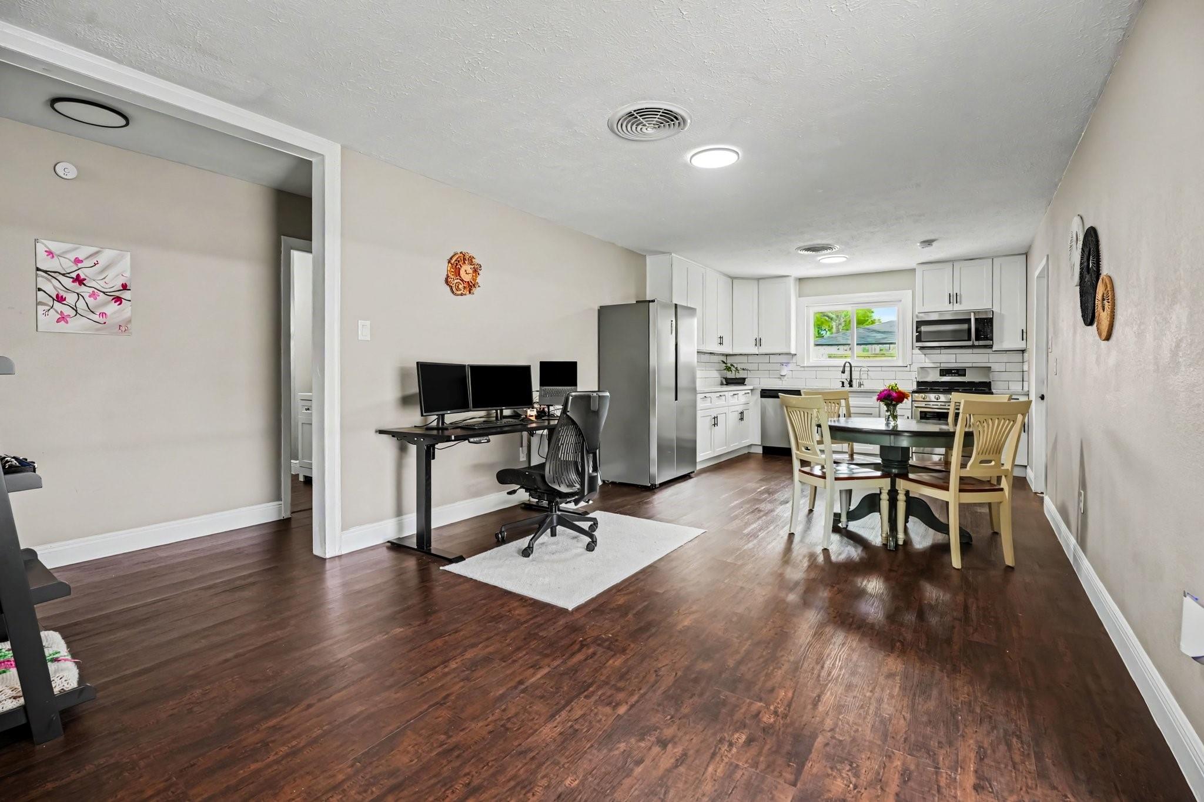
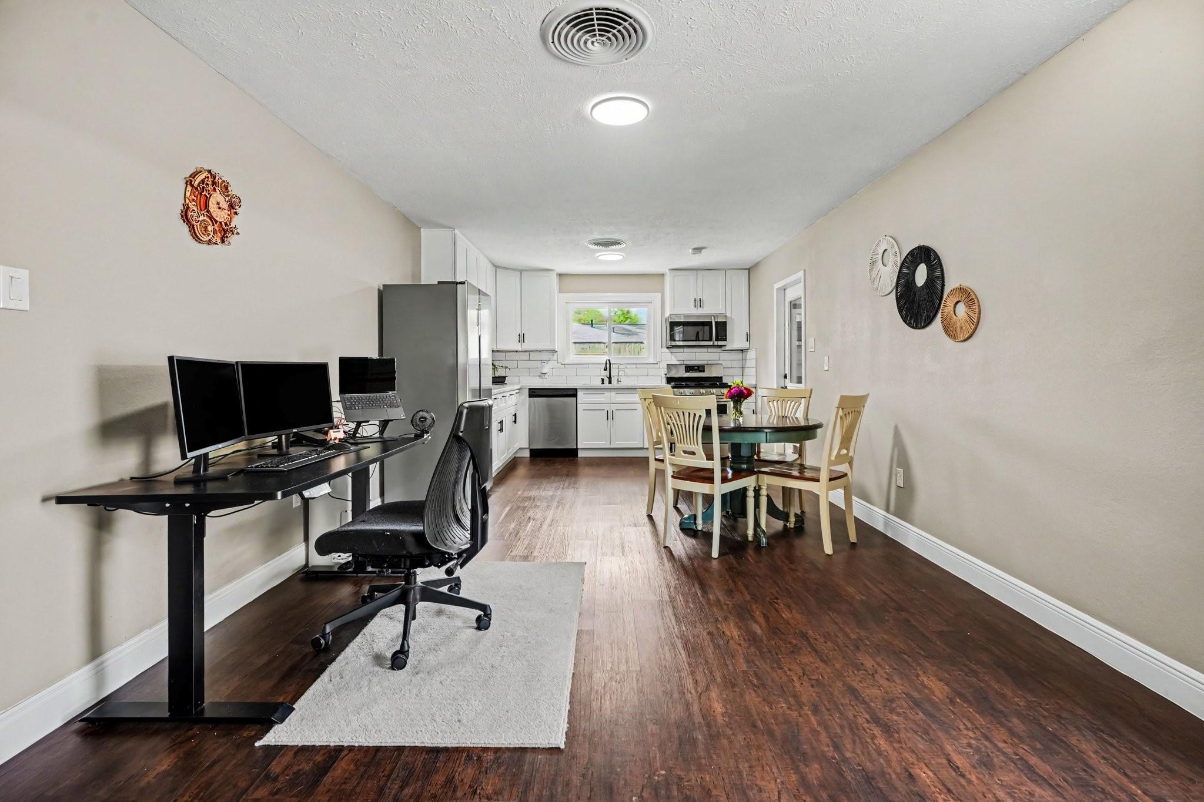
Discover this beautifully renovated 3BR single-family home featuring with a two-car garage and a spacious, open-concept floor plan designed for comfortable living and entertaining. The kitchen boasts stainless steel appliances, a gas range, and convenient access to the backyard. Throughout the home, enjoy stylish vinyl plank flooring, ceiling fans, and cohesive modern finishes. The primary BR suite features an updated en-suite bathroom with a large walk-in shower. The secondary bathroom has a tub/shower combination. Step outside to a private, fully fenced backyard with a wood privacy fence and patio—perfect for relaxing, and enjoying the outdoors. Conveniently located near I-45 and College of the Mainland, with easy access to Clear Lake City and Galveston's beaches and attractions. Enjoy nearby shopping, dining, and major roadways for commuting and weekend getaways. With no HOA and low property taxes, don't miss your chance to make this beautifully updated Texas City home yours!

Save
Ask
Tour
Hide
Share
Listing Snapshot
Price 
$245,000
Days On Site 
4 Days
Bedrooms 
3
Inside Area (SqFt) 
1,344 sqft
Total Baths 
2
Full Baths 
2
Partial Baths 
N/A
Lot Size 
0.138 Acres
Year Built 
1970
MLS Number 
54140450
Status 
Active
Property Tax 
$3,433
HOA/Condo/Coop Fees 
N/A
Sq Ft Source 
N/A
Friends & Family
Recent Activity
12 hours agoListing updated with changes from the MLS
5 days agoListing first seen on site
General Features
Acres 
0.138
Attached Garage 
Yes
Direction Faces 
East
Disclosures 
Other DisclosuresSeller's Disclosure
Foundation 
Slab
Garage 
Yes
Garage Spaces 
2
Parking 
Attached
Parking Spaces 
2
Property Sub Type 
Single Family Residence
Sewer 
Public Sewer
SqFt Total 
1344
Style 
Traditional
Water Source 
Public
Interior Features
Appliances 
Gas OvenMicrowaveGas RangeDishwasherDryerRefrigeratorWasher
Cooling 
Ceiling Fan(s)Electric
Flooring 
LaminateVinyl
Heating 
Natural Gas
Interior 
Walk-In Closet(s)
Laundry Features 
Electric Dryer HookupWasher Hookup
Window Features 
Window Coverings
Bathroom 
Dimensions - 9x10Level - FirstArea - 90
Bedroom 
Dimensions - 12x10Level - FirstArea - 120
Dining Room 
Dimensions - 10x9Level - FirstArea - 90
Kitchen 
Dimensions - 11x10Level - FirstArea - 110
Living Room 
Dimensions - 17x16Level - FirstArea - 272
Master Bathroom 
Dimensions - 9x8Level - FirstArea - 72
Master Bedroom 
Dimensions - 15x12Level - FirstArea - 180
Save
Ask
Tour
Hide
Share
Exterior Features
Construction Details 
BrickOther
Fencing 
Back Yard
Lot Features 
Back YardSubdivided
Roof 
Composition
Windows/Doors 
Window Coverings
Community Features
MLS Area 
33
School District 
52 - Texas City
Financing Terms Available 
CashConventionalFHAVA Loan
Schools
School District
52 - Texas City
Elementary School
Simms Elementary
Middle School
La Marque Middle School
High School
La Marque High School
Listing courtesy of Orchard Brokerage bedonaldson56@gmail.com

IDX information is provided exclusively for consumers’ personal, non-commercial use. It may not be used for any purpose other than to identify prospective properties consumers may be interested in purchasing. This data is deemed reliable but is not guaranteed accurate by the MLS.

Data provided by HAR.com © 2026. All information provided should be independently verified.

Neighborhood & Commute
Source: Walkscore
Disclosure: Community information and market data powered by Constellation Data Labs. Information is deemed reliable but not guaranteed.
Save
Ask
Tour
Hide
Share