Save
Ask
Tour
Hide
Share
$299,281
3 Days On Site

12302 Timber Hollow
Pasadena, TX 77058

For Sale|Townhouse|Active
2
Beds
3
Total Baths
2
Full Baths
1
Partial Bath
2,009
SqFt
$149
/SqFt
2006
Built
Subdivision:
Park Shadows T/H
County:
Harris
12302 Timber Hollow12302 Timber Hollow12302 Timber Hollow
Save
Ask
Tour
Hide
Share

Mortgage Calculator

Monthly Payment (Est.)

Enter an interest rate to see your estimated monthly payment.
Calculator powered by Showcase IDX, a Constellation1 Company. Copyright ©2026 Information is deemed reliable but not guaranteed.

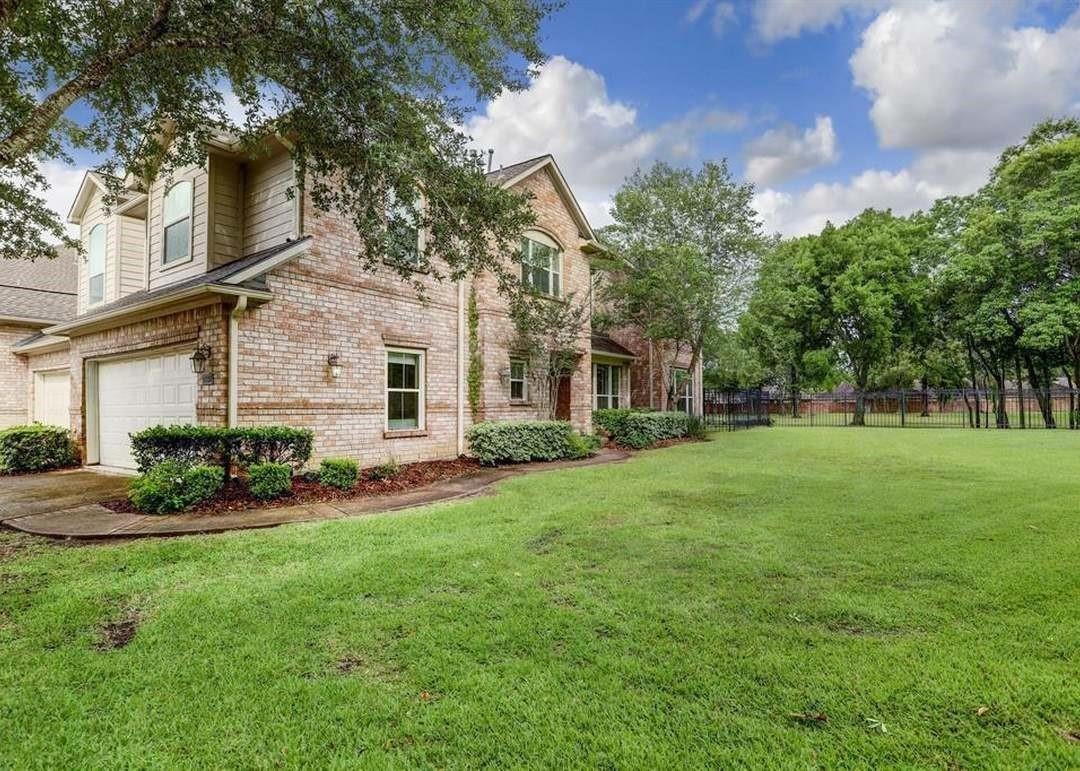
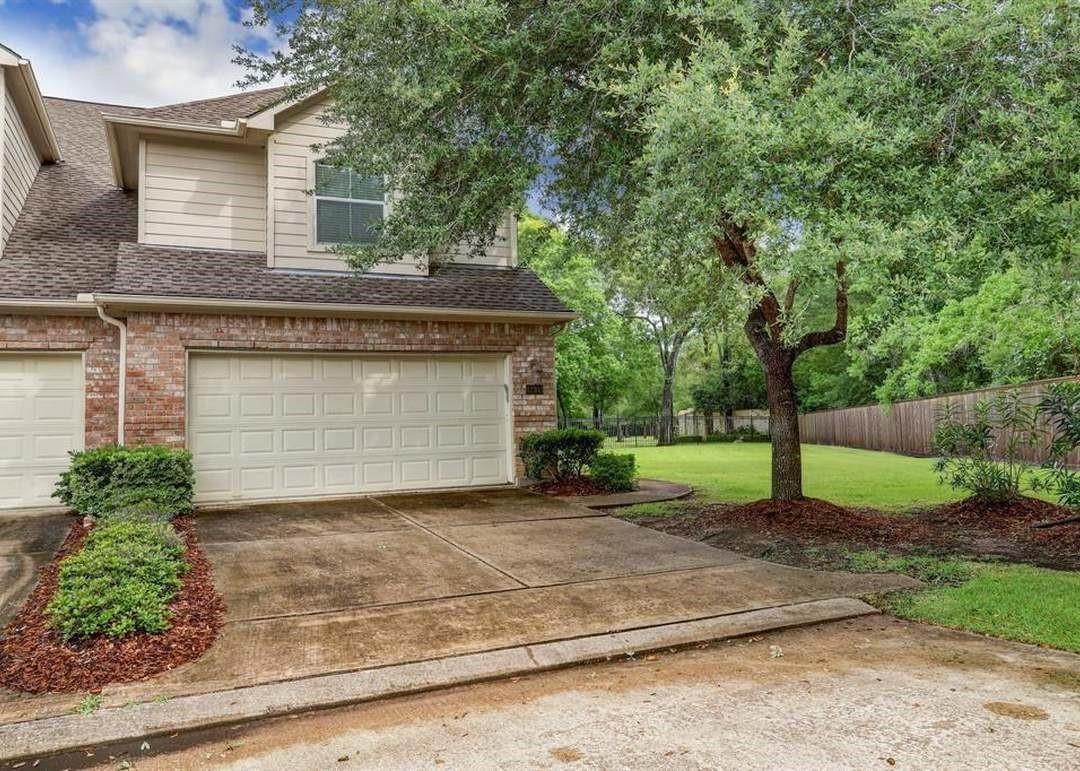
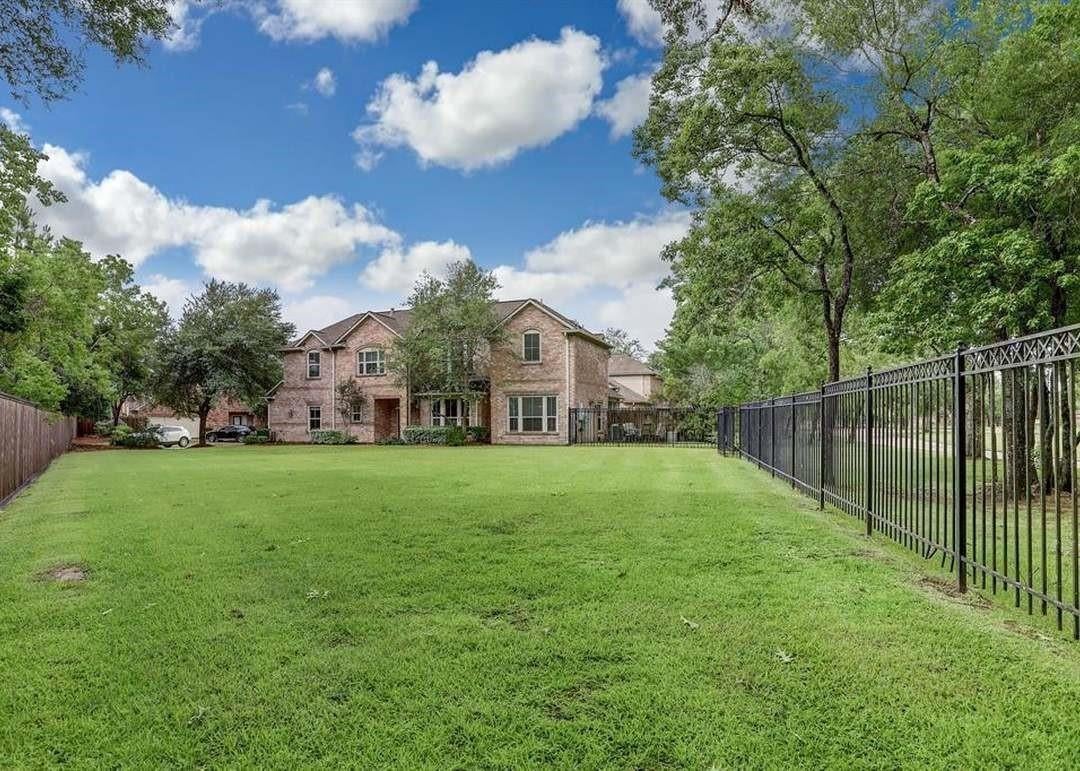
Enjoy green-space views and a bright, open layout in the gated community of Park Shadows, conveniently located near UHCL, NASA and Kemah. The main level offers connected living and dining spaces anchored by a gas fireplace, with tile flooring, recessed lighting, crown molding and decorative trim throughout. The kitchen combines natural cherry cabinetry and 42-inch uppers with granite countertops, stainless steel appliances, a tile backsplash and a wraparound bar for casual dining. Upstairs, a generous loft separates the two bedrooms and provides flexible space for a home office or additional sitting area. The oversized primary suite includes a relaxing bath with dual vanities and walk-in closets, while the spacious secondary bedroom offers its own private bath and walk-in closet. With abundant natural light and an inviting setting overlooking the greenery, this townhome offers a comfortable retreat close to area destinations.

Save
Ask
Tour
Hide
Share
Listing Snapshot
Price 
$299,281
Days On Site 
3 Days
Bedrooms 
2
Inside Area (SqFt) 
2,009 sqft
Total Baths 
3
Full Baths 
2
Partial Baths 
1
Lot Size 
0.0659 Acres
Year Built 
2006
MLS Number 
38992161
Status 
Active
Property Tax 
N/A
HOA/Condo/Coop Fees 
$128 monthly
Sq Ft Source 
N/A
Friends & Family
Recent Activity
2 days agoListing updated with changes from the MLS
3 days agoStatus changed to Active
4 days agoListing first seen on site
General Features
Acres 
0.0659
Attached Garage 
Yes
Disclosures 
No DisclosuresSeller's Disclosure
Foundation 
Slab
Garage 
Yes
Garage Spaces 
2
Number Of Stories 
2
Parking 
AttachedGarage Door Opener
Parking Spaces 
2
Property Sub Type 
Townhouse
Sewer 
Public Sewer
SqFt Total 
2009
Style 
Traditional
Water Source 
Public
Interior Features
Appliances 
DisposalGas CooktopDishwasher
Cooling 
Ceiling Fan(s)Electric
Fireplace 
Yes
Fireplaces 
1
Flooring 
CarpetTileWood
Heating 
Natural Gas
Interior 
Crown MoldingBreakfast Bar
Laundry Features 
Electric Dryer Hookup
Bedroom 
Dimensions - 15x10Level - SecondArea - 150
Game Room 
Dimensions - 16x11Level - SecondArea - 176
Kitchen 
Dimensions - 13x12Level - FirstArea - 156
Living Room 
Dimensions - 13x12Level - FirstArea - 156
Master Bedroom 
Dimensions - 15x13Level - SecondArea - 195
Save
Ask
Tour
Hide
Share
Exterior Features
Construction Details 
Brick
Patio And Porch 
Patio
Roof 
Composition
Community Features
Association Fee 
$128.0
Association Fee Frequency 
Monthly
MLS Area 
7
School District 
9 - Clear Creek
Financing Terms Available 
CashConventionalFHAVA Loan
Schools
School District
9 - Clear Creek
Elementary School
Brookwood Elementary School
Middle School
Space Center Intermediate School
High School
Clear Lake High School
Listing courtesy of Eaton Real Estate Company,LLC useme2sell@gmail.com

IDX information is provided exclusively for consumers’ personal, non-commercial use. It may not be used for any purpose other than to identify prospective properties consumers may be interested in purchasing. This data is deemed reliable but is not guaranteed accurate by the MLS.

Data provided by HAR.com © 2026. All information provided should be independently verified.

Neighborhood & Commute
Source: Walkscore
Disclosure: Community information and market data powered by Constellation Data Labs. Information is deemed reliable but not guaranteed.
Save
Ask
Tour
Hide
Share