Save
Ask
Tour
Hide
Share
$308,500
17 Days On Site

8531 TIMBER PL
San Antonio, TX 78250

For Sale|Single Family Residence|Active
4
Beds
3
Total Baths
2
Full Baths
1
Partial Bath
2,022
SqFt
$153
/SqFt
1992
Built
Subdivision:
SILVER CREEK
County:
Bexar
8531 TIMBER PL8531 TIMBER PL8531 TIMBER PL8531 TIMBER PL
Save
Ask
Tour
Hide
Share

Mortgage Calculator

Monthly Payment (Est.)

Enter an interest rate to see your estimated monthly payment.
Calculator powered by Showcase IDX, a Constellation1 Company. Copyright ©2026 Information is deemed reliable but not guaranteed.

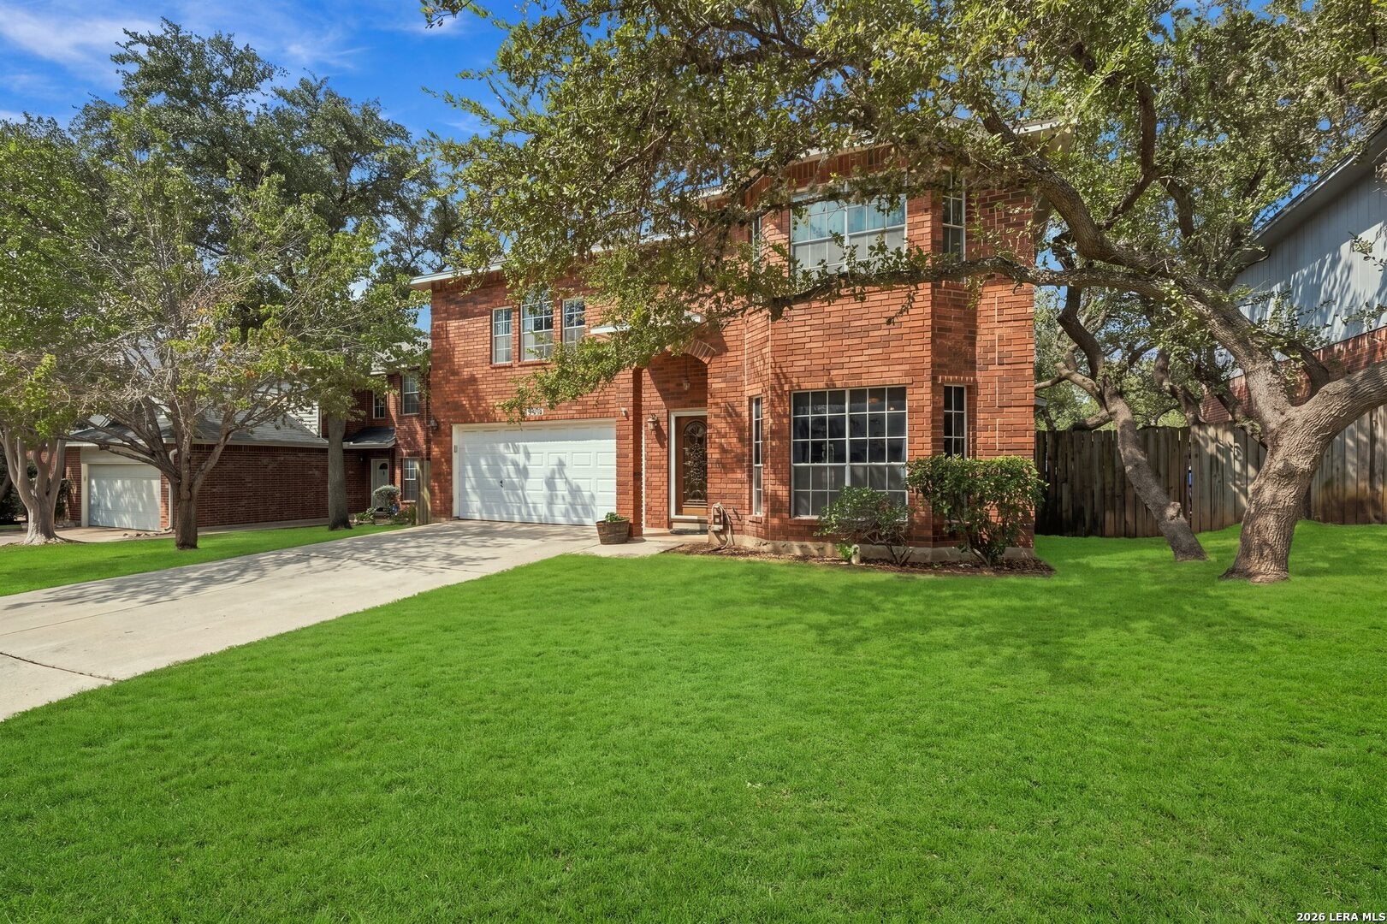
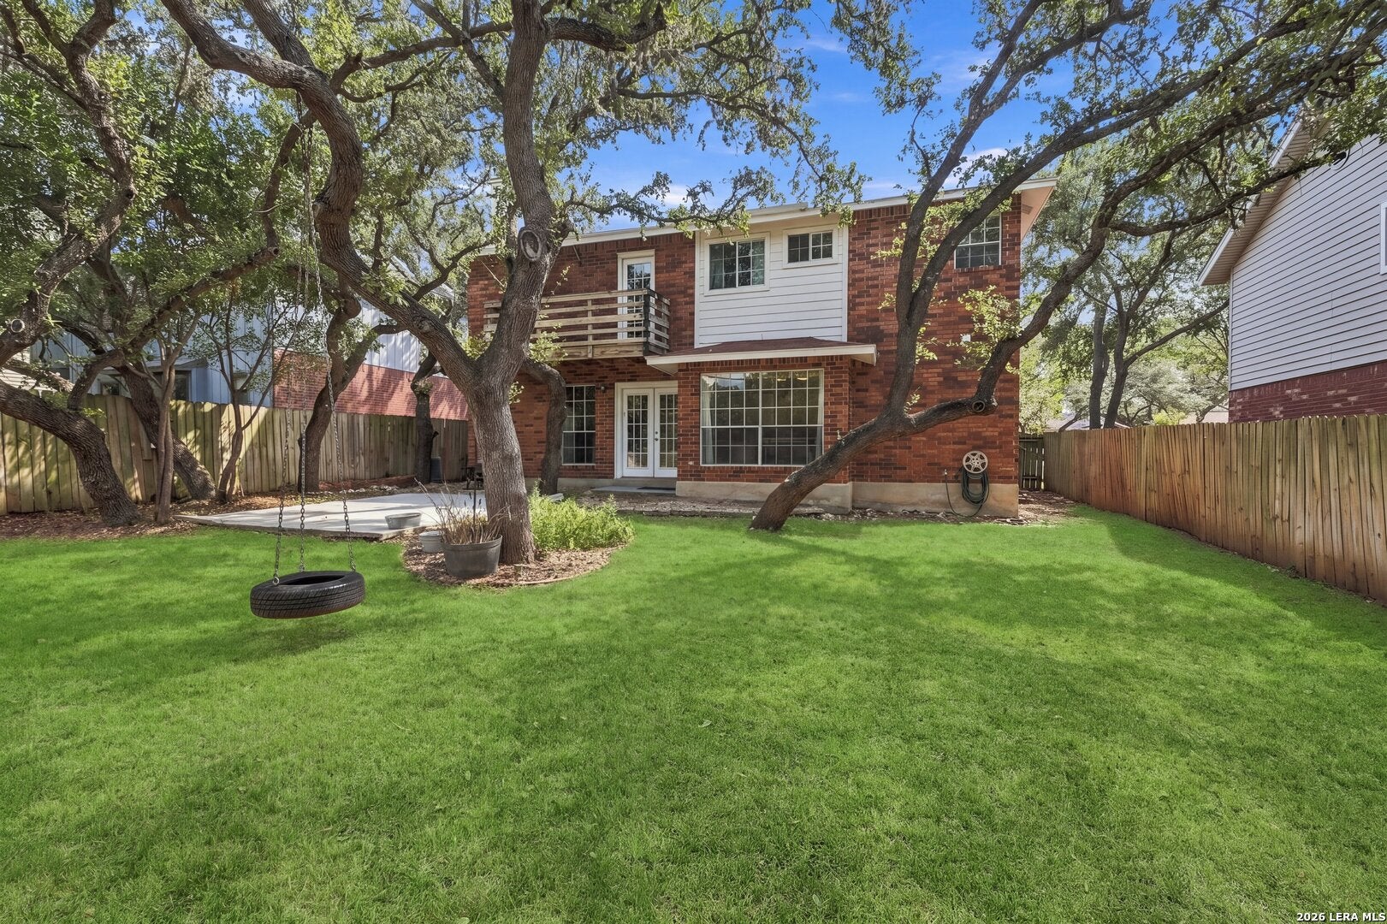
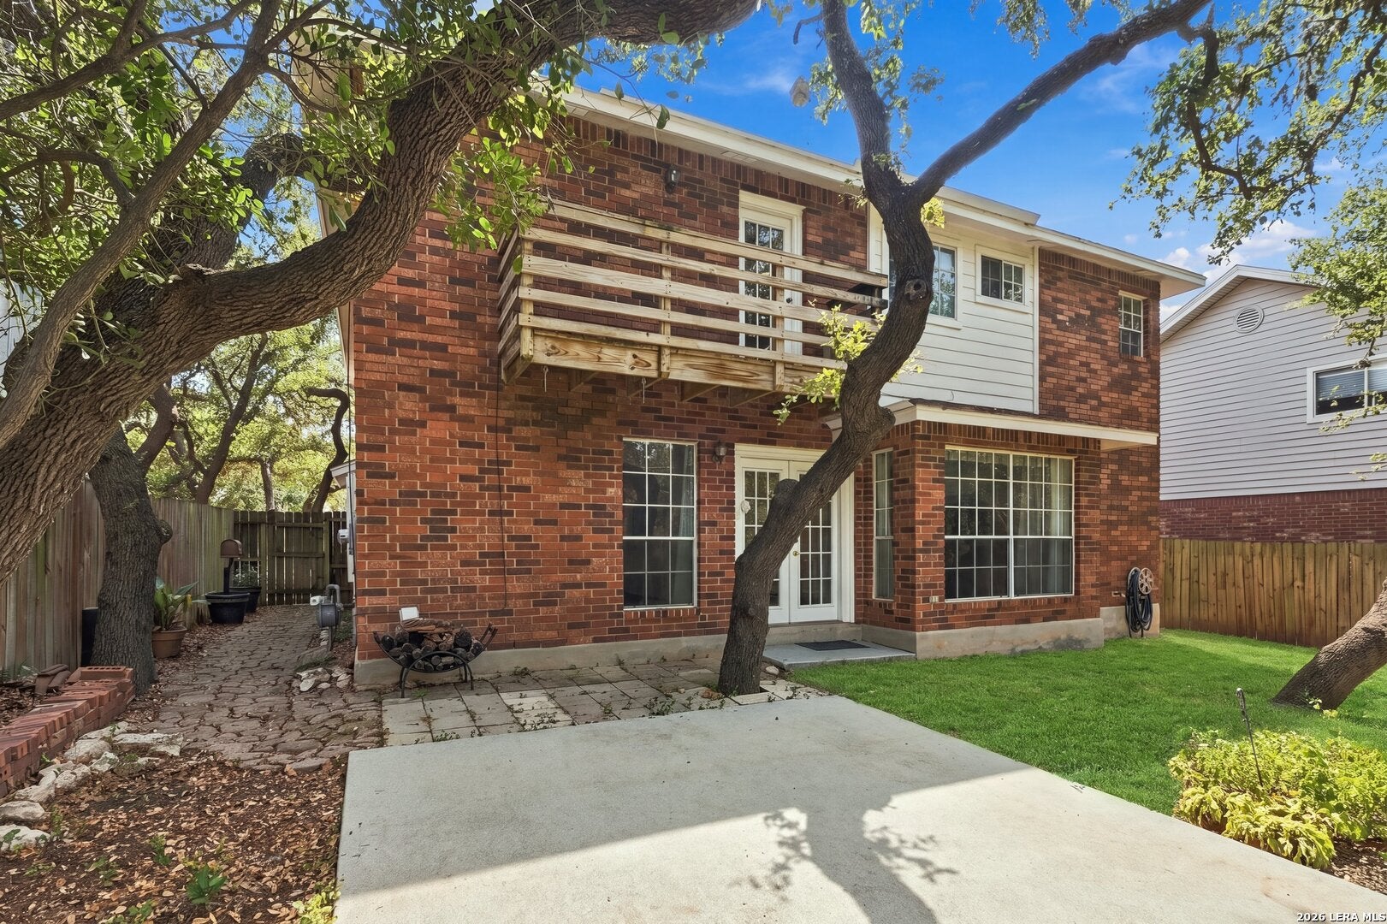
Tucked into the established, tree-lined streets of Silver Creek in the Great Northwest, this two-story home offers the space, warmth, and everyday practicality first-time buyers and growing families may be looking for-all in a neighborhood built for community living. Step inside to a bright ,welcoming living room and an open flow into the rest of the home. Just beyond, a separate family room gives you the flexibility growing households need- a play space for little ones or simply a second gathering spot so everyone has room to spread out. the open layout between the family room and kitchen keeps you connected to the heart of the home, whether you're cooking dinner or keeping an eye on homework and playtime. Outside offers a safe, ready-made space for kids and pets to play, weekend cookouts, and garden. With mature trees for shade and outdoor dining, its the kind of yard that grows with your family-from first steps to backyard birthday parties.

Save
Ask
Tour
Hide
Share
Listing Snapshot
Price 
$308,500
Days On Site 
17 Days
Bedrooms 
4
Inside Area (SqFt) 
2,022 sqft
Total Baths 
3
Full Baths 
2
Partial Baths 
1
Lot Size 
0.154 Acres
Year Built 
1992
MLS® Number 
2019749
Status 
Active
Property Tax 
$6,315
HOA/Condo/Coop Fees 
$27.17 monthly
Sq Ft Source 
N/A
Friends & Family
Recent Activity
6 days agoListing updated with changes from the MLS®
6 days agoStatus changed to Active
2 weeks agoListing first seen on site
General Features
Acres 
0.154
Foundation 
Slab
Garage 
Yes
Garage Spaces 
2
Number Of Stories 
2
Property Sub Type 
Single Family Residence
Security 
Smoke Detector(s)
SqFt Total 
2022
Style 
Two Story
Utilities 
Cable AvailableCable Connected
Interior Features
Appliances 
CooktopDishwasherRefrigeratorMicrowaveOvenDisposal
Cooling 
Ceiling Fan(s)Central Air
Fireplace 
Yes
Fireplace Features 
Family Room
Fireplaces 
1
Flooring 
CarpetLaminate
Heating 
CentralElectric
Interior 
Kitchen IslandOpen FloorplanHigh Speed InternetWalk-In Closet(s)
Laundry Features 
Laundry Room
Window Features 
Window Coverings
Bedroom 2 
Dimensions - 13x15Level - Second
Bedroom 3 
Dimensions - 10x13Level - Second
Bedroom 4 
Dimensions - 10x12Level - Second
Dining Room 
Dimensions - 13x10Level - Main
Family Room 
Dimensions - 13x15Level - Main
Kitchen 
Dimensions - 16x7Level - Main
Living Room 
Dimensions - 14x13Level - Main
Master Bathroom 
Dimensions - 14x8Level - Second
Master Bedroom 
Dimensions - 18x24Level - Second
Save
Ask
Tour
Hide
Share
Exterior Features
Construction Details 
Brick
Roof 
Composition
Windows/Doors 
Window Coverings
Community Features
Association Amenities 
PoolClubhouseBasketball CourtBarbecueJogging PathParkSport CourtTennis Court(s)
Association Fee 
$326.0
Association Fee Frequency 
Annually
School District 
Northside
Financing Terms Available 
ConventionalFHACashVA Loan
Schools
School District
Northside
Elementary School
Timberwilde
Middle School
Connally
High School
Warren
Listing courtesy of John Macias of JPAR San Antonio (210) 393-0375


IDX information is provided exclusively for consumers’ personal, non-commercial use, that it may not be used for any purpose other than to identify prospective properties consumers may be interested in purchasing, and that the data is deemed reliable but is not guaranteed accurate by the MLS.  The MLS may, at its discretion, require use of other disclaimers as necessary to protect participants and/or the MLS from liability.

Neighborhood & Commute
Source: Walkscore
Disclosure: Community information and market data powered by Constellation Data Labs. Information is deemed reliable but not guaranteed.
Save
Ask
Tour
Hide
Share